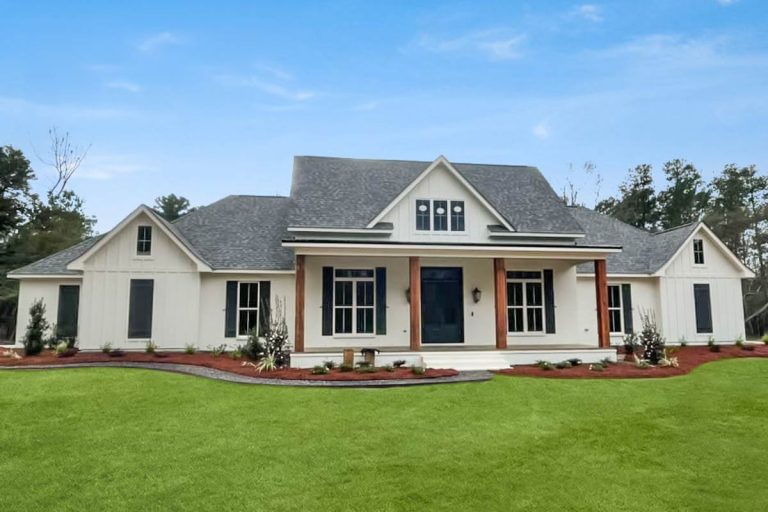
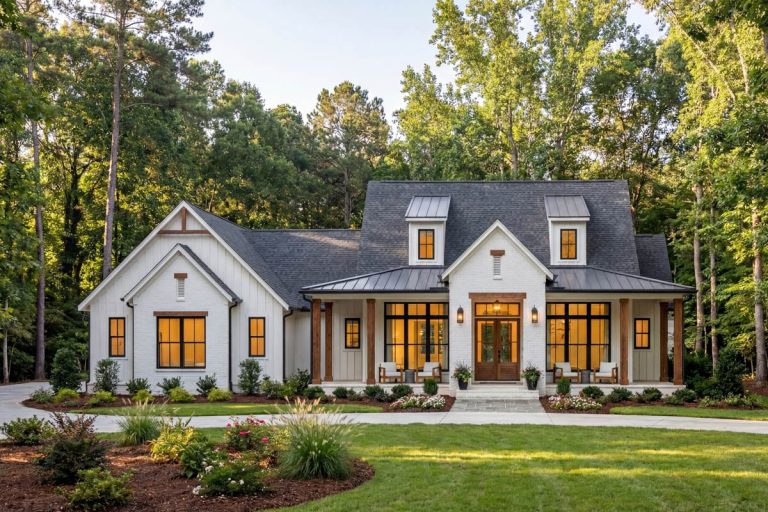
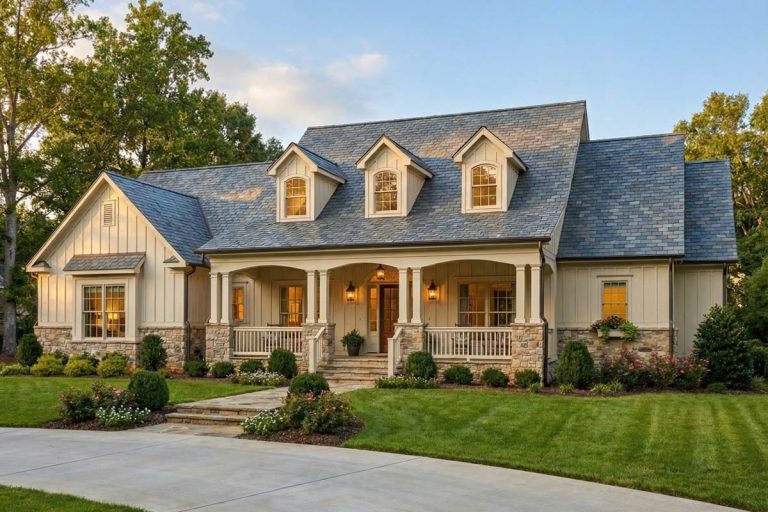
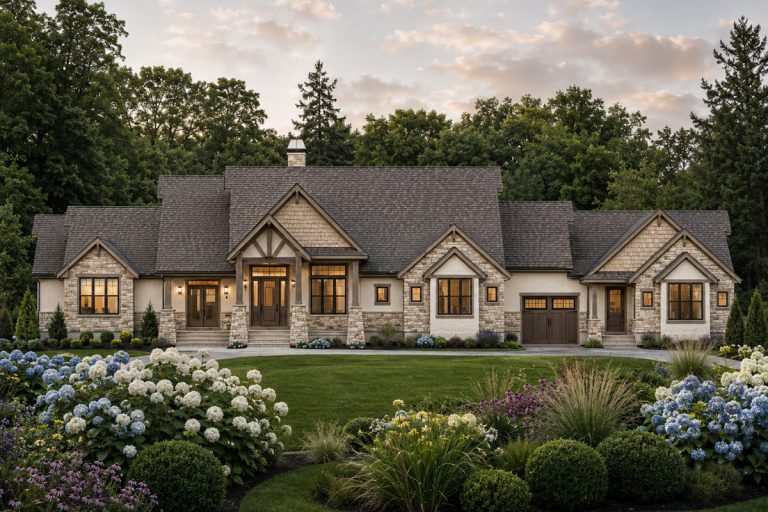
Farmhouse | Louisiana-Style | Modern Farmhouse | New American | Traditional Modern Farmhouse House Plan with 4 Bedrooms Game Room and Outdoor Living (Floor Plan)
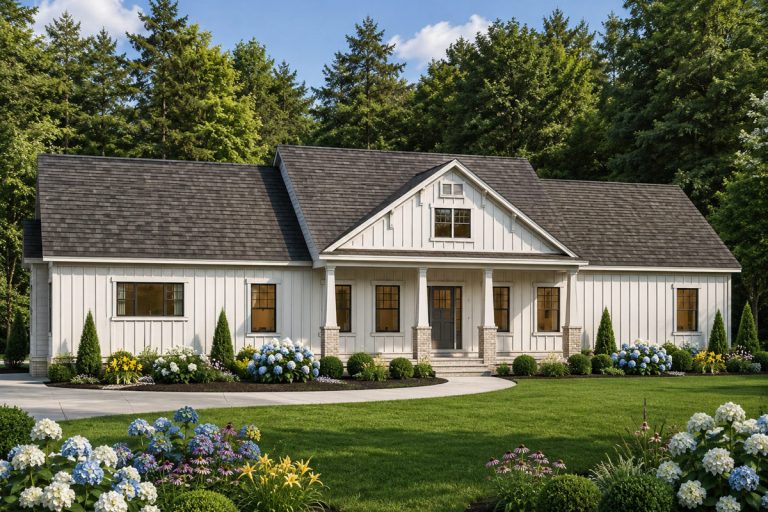
Craftsman | Farmhouse | New American | Ranch | Traditional Multi-Generational Modern Farmhouse Ranch House Plan with 5 Bedrooms (Floor Plan)
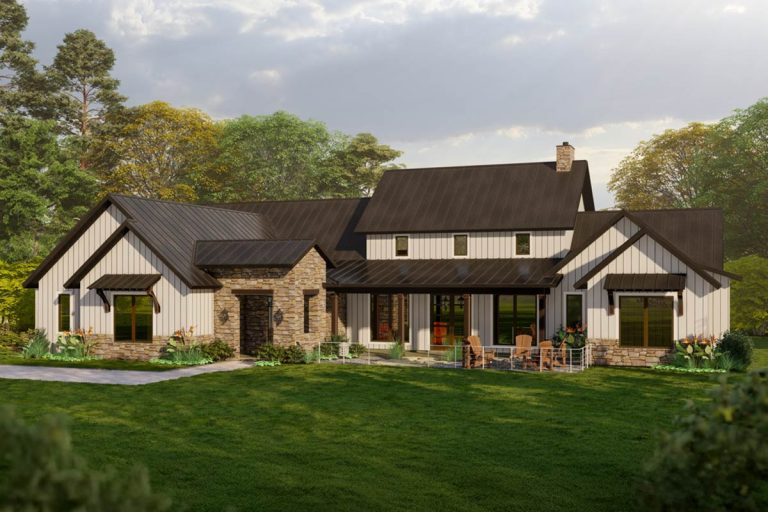
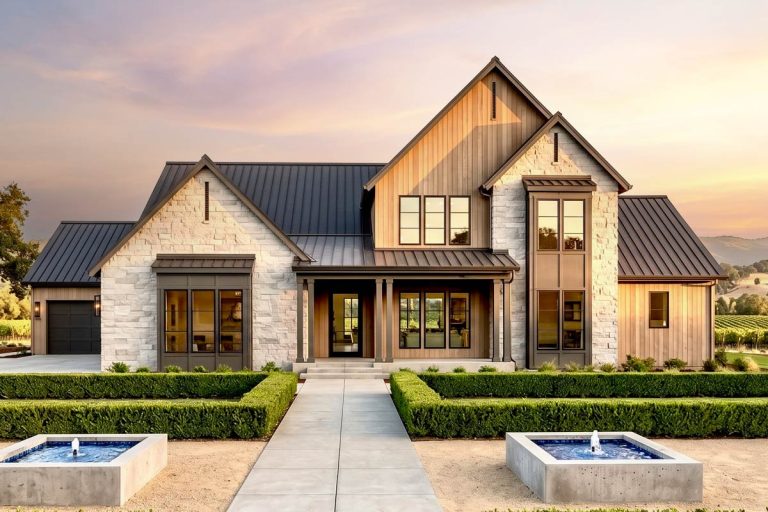
Modern Farmhouse | Hill Country | Traditional | Transitional 3-Bedroom Hill Country Modern Farmhouse House Plan with 4-Car Garage (Floor Plan)
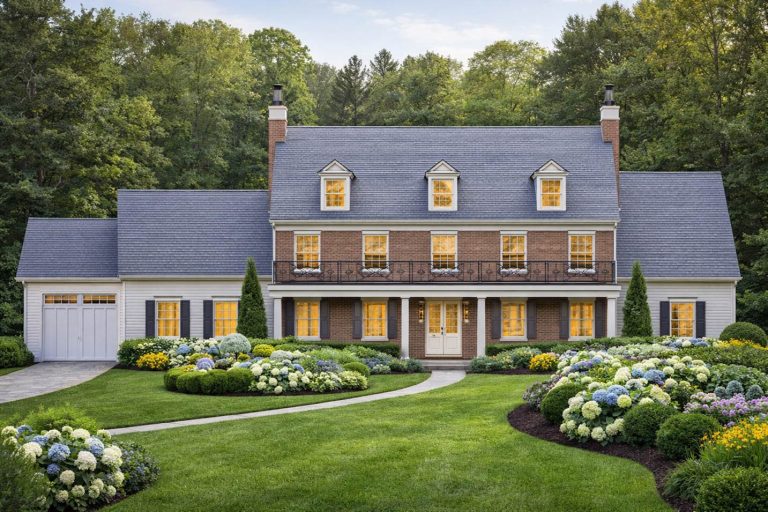
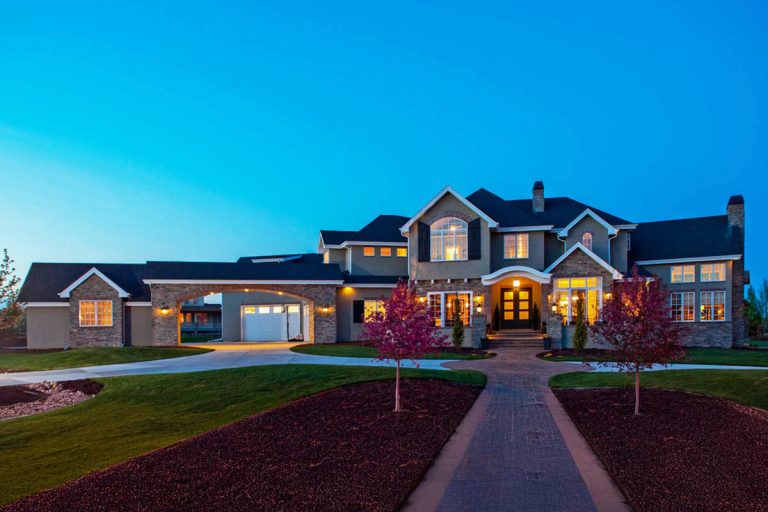
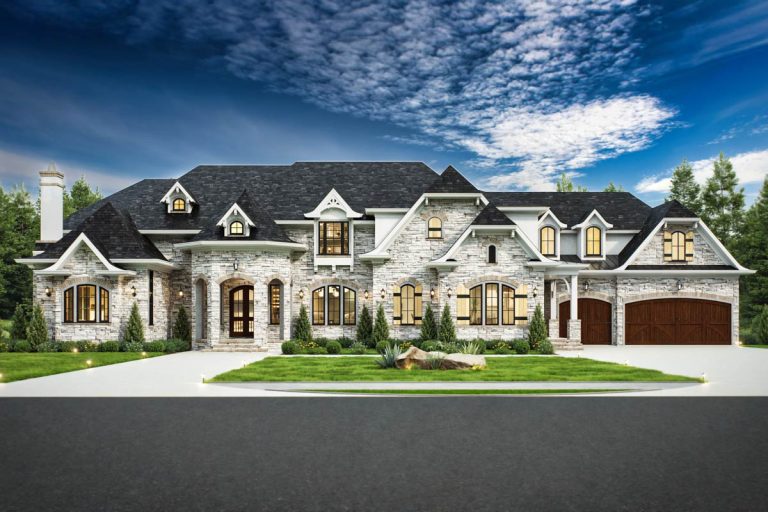
Colonial | Georgian | Southern | Southern Traditional | Traditional Grand Southern Traditional House Plan with 6 Bedrooms and 4-Car Garage (Floor Plan)
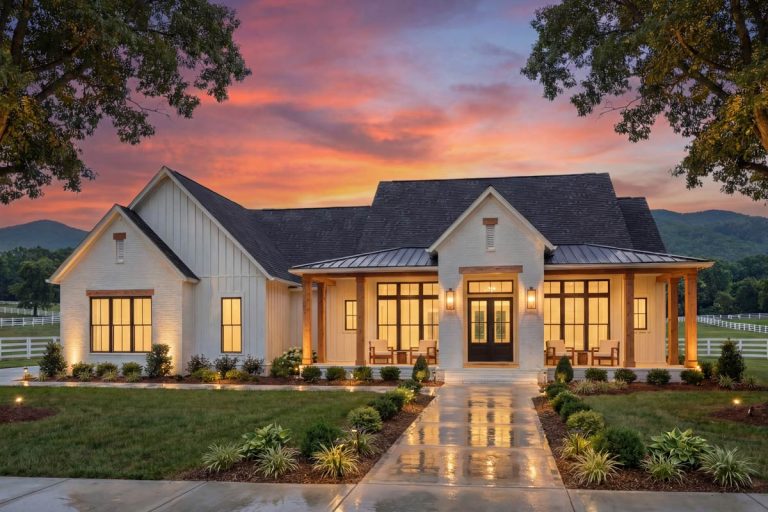
Country | Hill Country | Modern Farmhouse | New American | Traditional | Transitional Modern Farmhouse House Plan with 3 to 4 Bedrooms and 2600 Sq Ft (Floor Plan)
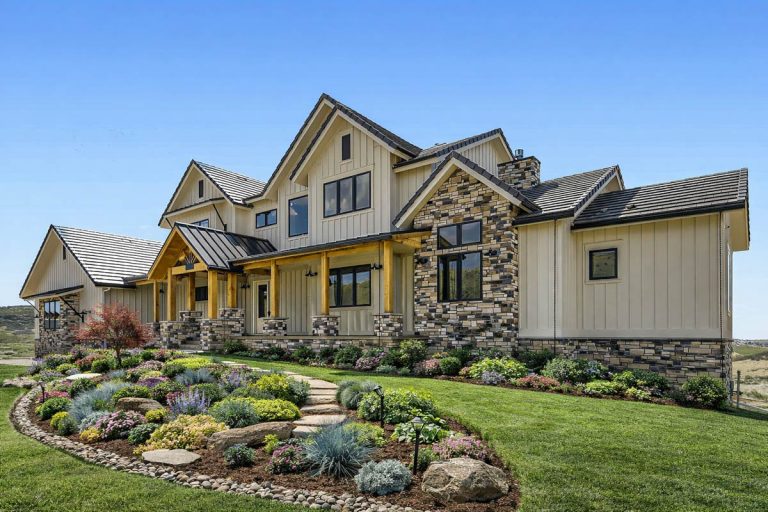
Farmhouse | Modern Farmhouse | Mountain | Rustic | Traditional Expansive Six Bedroom Mountain Farmhouse House Plan with Four Car Garage (Floor Plan)
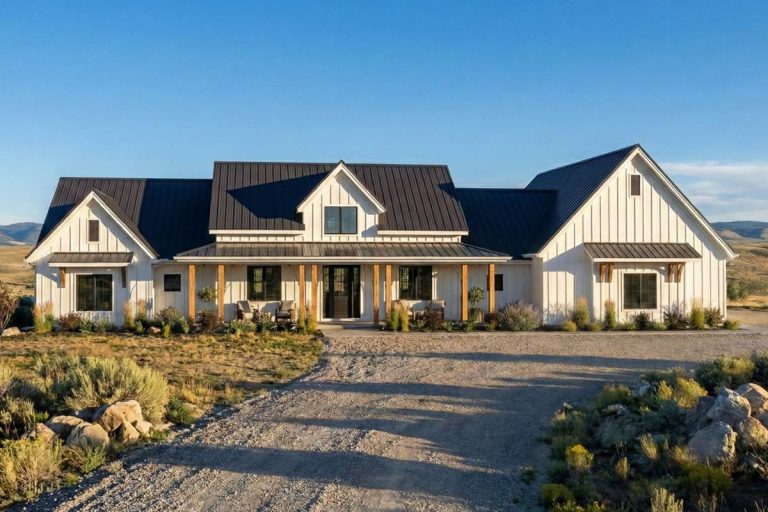
Country | Farmhouse | Modern Farmhouse | Ranch | Traditional Spacious Modern Farmhouse House Plan with 4-Car Garage and Workshop (Floor Plan)
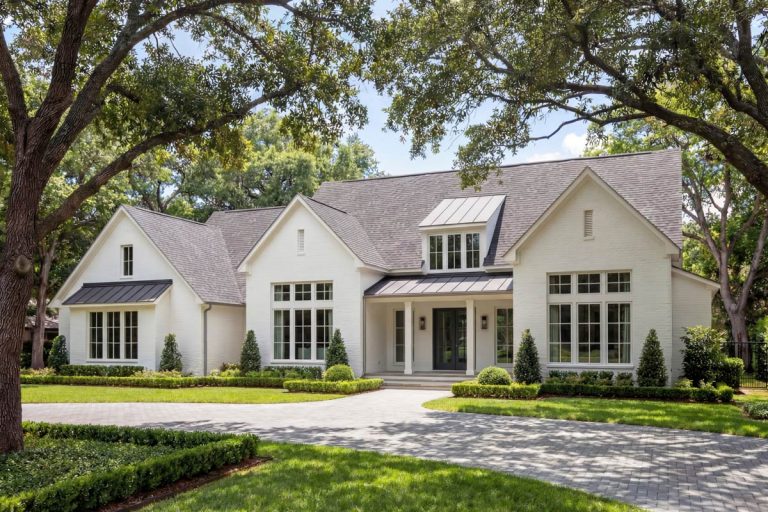
New American | Farmhouse | Modern | Traditional | Transitional 4-Bedroom Transitional Farmhouse House Plan with Gourmet Kitchen (Floor Plan)
Modern Farmhouse | Traditional | Transitional Grand Modern Farmhouse House Plan with Split Bedrooms and Outdoor Kitchen (Floor Plan)
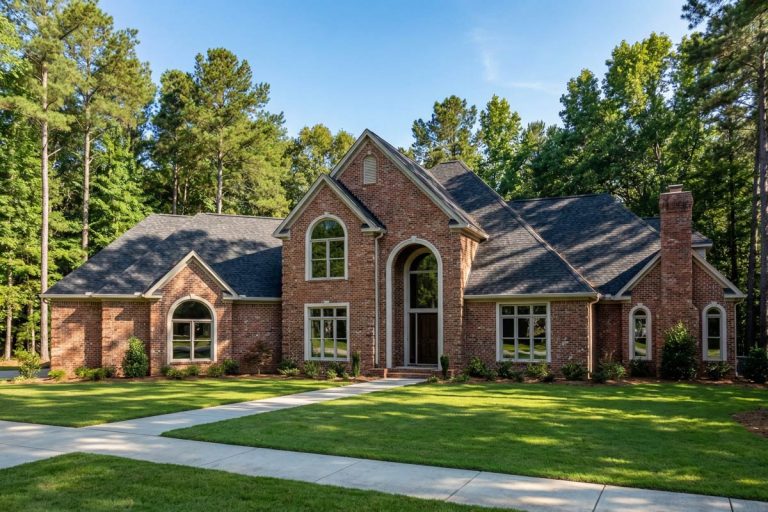
Traditional | Southern Elegant Southern Traditional House Plan with First-Floor Master and Home Theater (Floor Plan)
Modern Farmhouse | Southern | Traditional | Transitional Spacious Modern Farmhouse House Plan with 3 Bedrooms and Outdoor Kitchen (Floor Plan)
Country | Farmhouse | Low Country | Southern | Traditional Charming Country Farmhouse Plan with 4 Bedrooms and Optional Bonus Room (Floor Plan)
Craftsman | Farmhouse | Mountain | New American | Rustic | Traditional Grand Mountain Craftsman House Plan with 8 Beds and In-Law Suite or Apartment (Floor Plan)