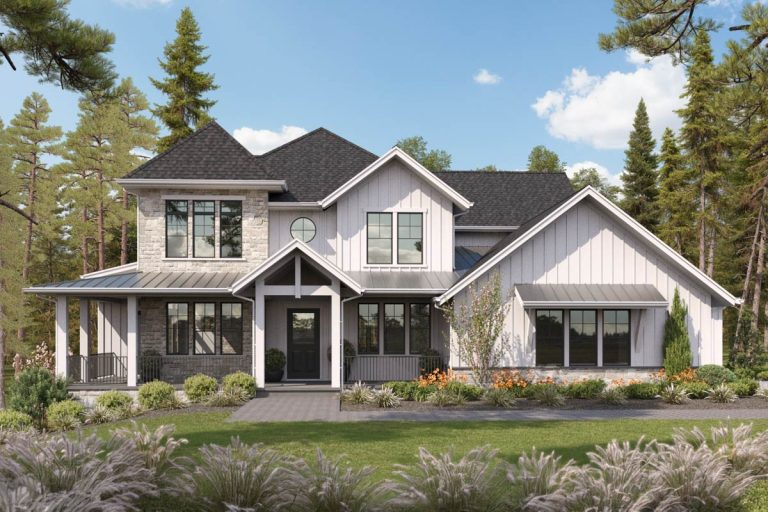
Modern Farmhouse | New American | Traditional | Transitional Spacious New American House Plan with Main Level Master and Wrap-Around Porch (Floor Plan)
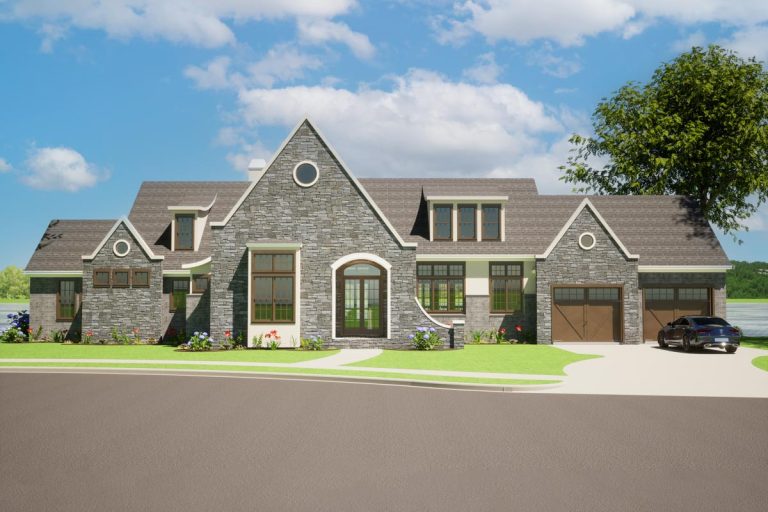
European | Southern | Traditional | Transitional Transitional European House Plan with Finished Basement and Large Rear Porches (Floor Plan)
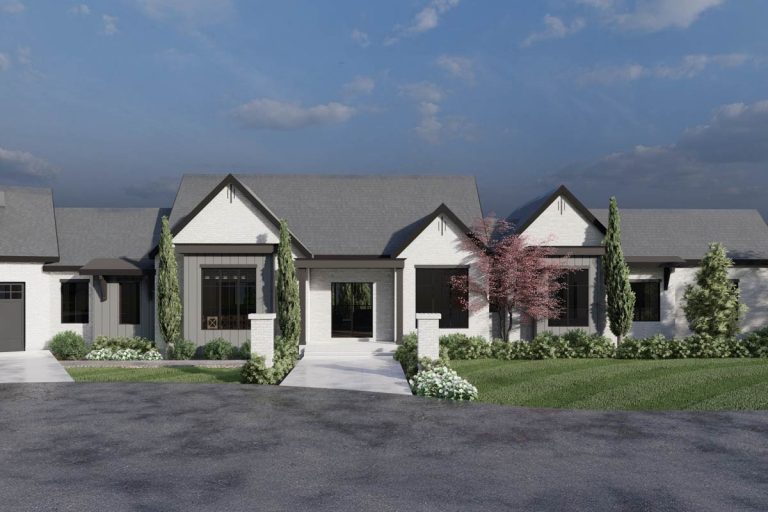
Acadian | Country | French Country | Louisiana | Southern | Traditional | Transitional Transitional Farmhouse Plan with 3-Car Side-Load Garage (Floor Plan)
Blog | European | Traditional | Transitional Single-Story European House Plan with Angled Garage – 6557 Sq Ft (Floor Plan)
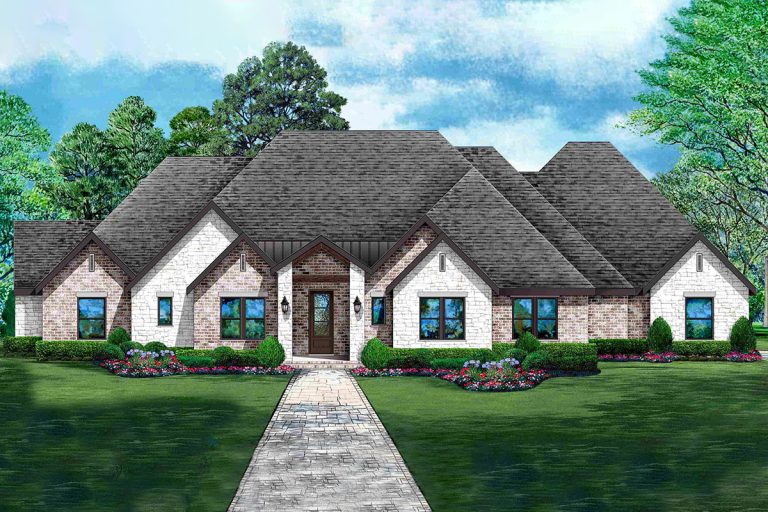
European | Hill Country | Traditional Traditional European House Plan with Game / Media Rooms (Floor Plan)
Traditional | European | French Country Striking 5-Bed Luxury House Plan with Spa and Media Room (Floor Plan)
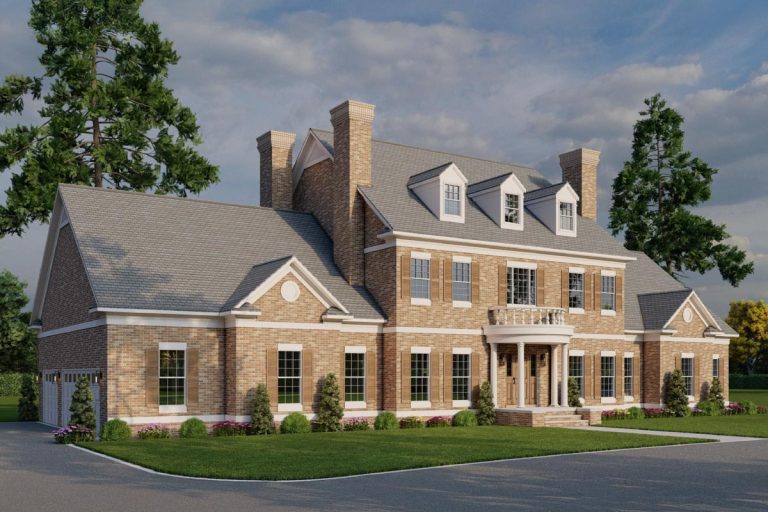
Colonial | Georgian | Southern | Traditional 4-Bed Traditional Brick Colonial House Plan with Closed Floor Plan – 4996 Sq Ft (Floor Plan)
Blog | Country | Craftsman | New American | Ranch | Traditional 3248 Square Foot 4-Bed House Plan with Formal and Informal Dining (Floor Plan)
Craftsman | Mountain | Northwest | Ranch | Rustic | Traditional Craftsman House Plan with Flex Bonus Space (Floor Plan)

Craftsman | New American | Traditional Stone and Stucco House Plan with Finished Basement (Floor Plan)
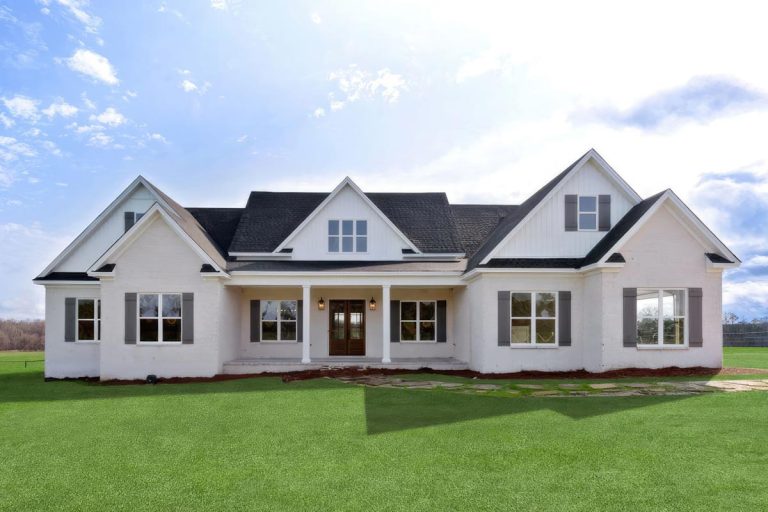
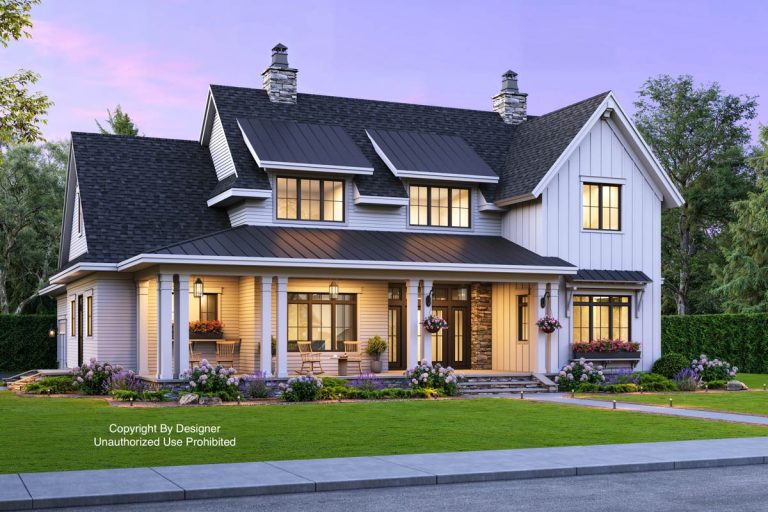
Cottage | Country | Modern Farmhouse | New American | Traditional 4-Bed New American Farmhouse Plan with First-Floor Master (Floor Plan)