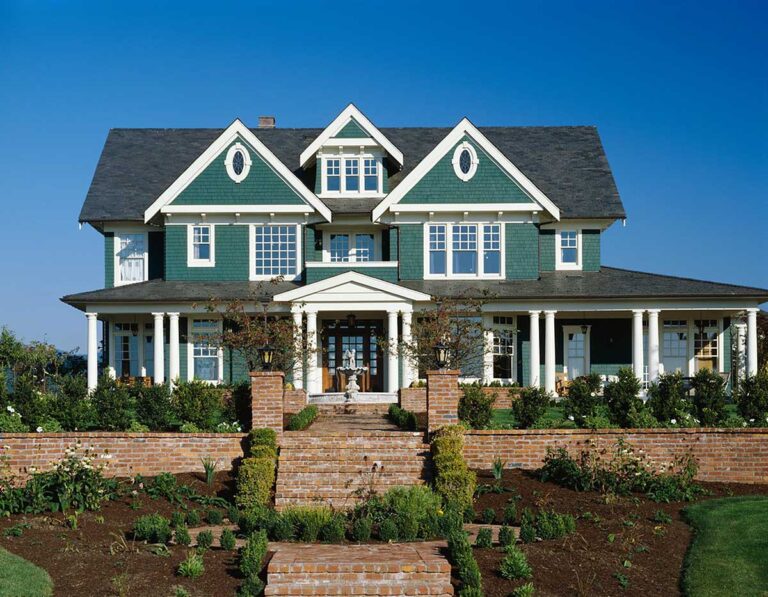
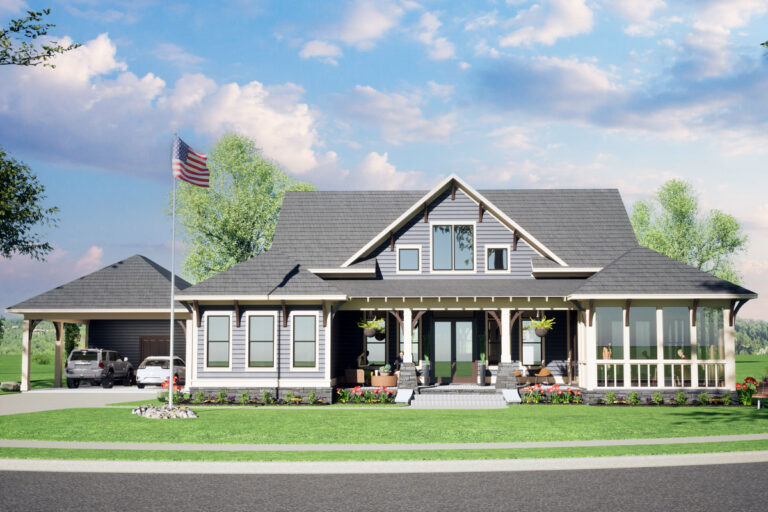
Country | Farmhouse | Modern Farmhouse | New American | Traditional 2-Story Modern Farmhouse with Wraparound Porch (Floor Plan)
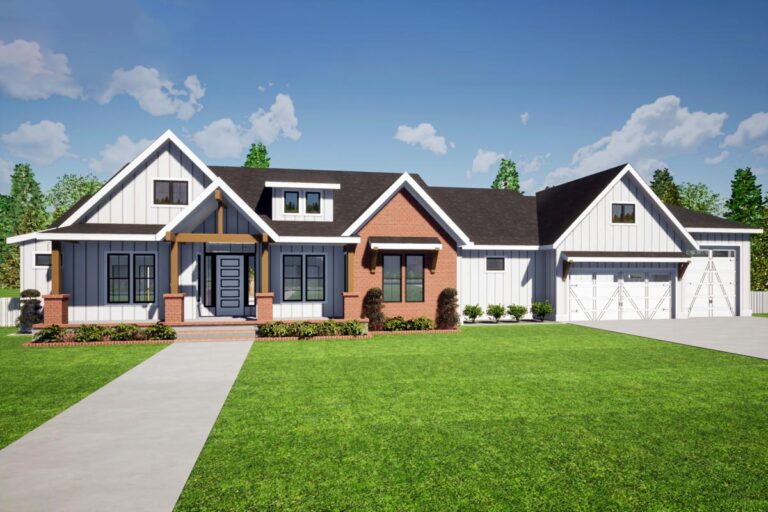
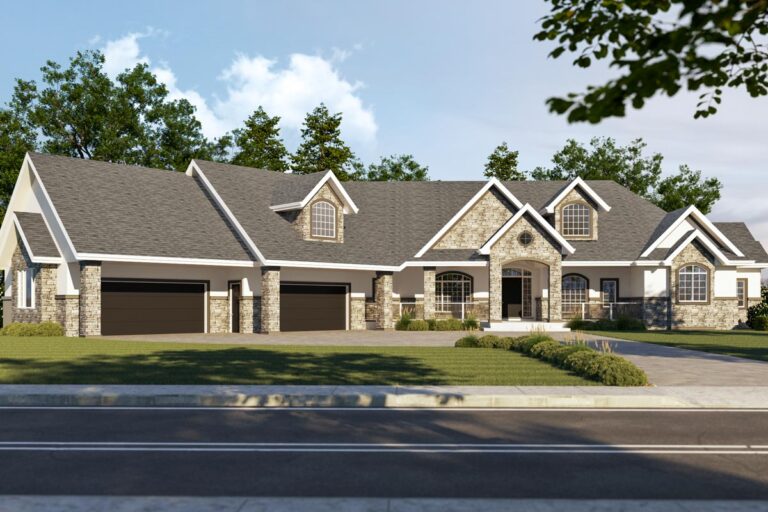
Country | Craftsman | Modern Farmhouse | New American | Ranch | Traditional 4100 Sq Ft Single-Story Country Ranch House Plan with 4 Bedrooms (Floor Plan)
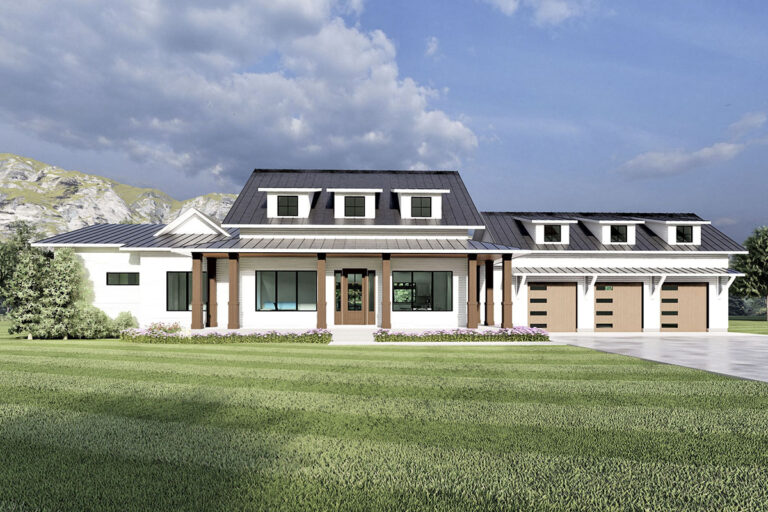
Country | Craftsman | Farmhouse | Modern Farmhouse | Mountain | New American | Traditional Modern Farmhouse Rambler House Plan Under 2800 Square Feet with Vaulted Family Room (Floor Plan)
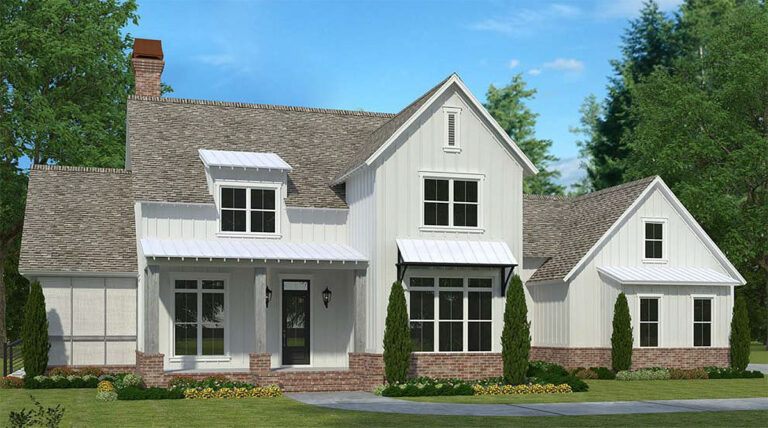
Country | Farmhouse | Louisiana | Modern Farmhouse | New American | Traditional Modern Farmhouse with Integrated 1184 Sq Ft In-Law Apartment – 3775 Sq Ft (Floor Plan)
Country | Craftsman | Farmhouse | New American | Traditional 4-Bed Traditional Country House Plan with Carport – 2455 Sq Ft (Floor Plan)
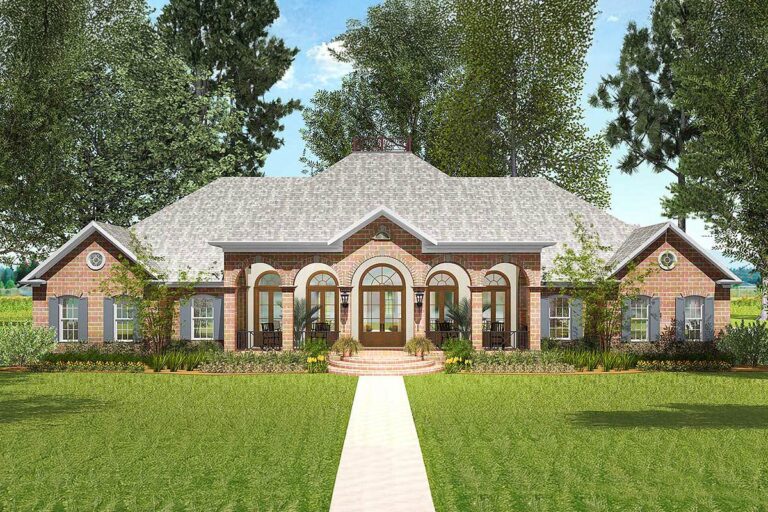
European | Mediterranean | Ranch | Southern | Southern Traditional | Traditional 4-Bed Southern House Plan with Home Office and a Separate Study (Floor Plan)
Country | Farmhouse | Modern Farmhouse | New American | Southern | Traditional 2-Story Modern Farmhouse Under 3000 Square Feet with Expansive Front Porch (Floor Plan)
Country | Craftsman | Farmhouse | Modern Farmhouse | New American | Traditional 4356 Square Foot Modern Farmhouse Plan with 2-story Family Room (Floor Plan)
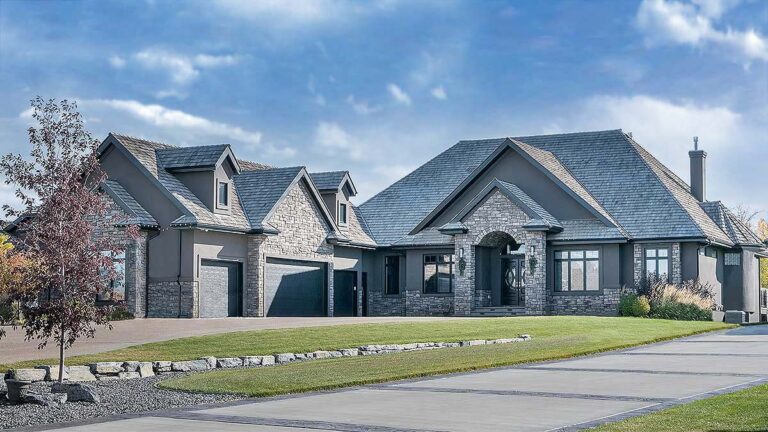
Traditional | European Gorgeous Traditional House Plan with Optional Finished Lower Level (Floor Plan)