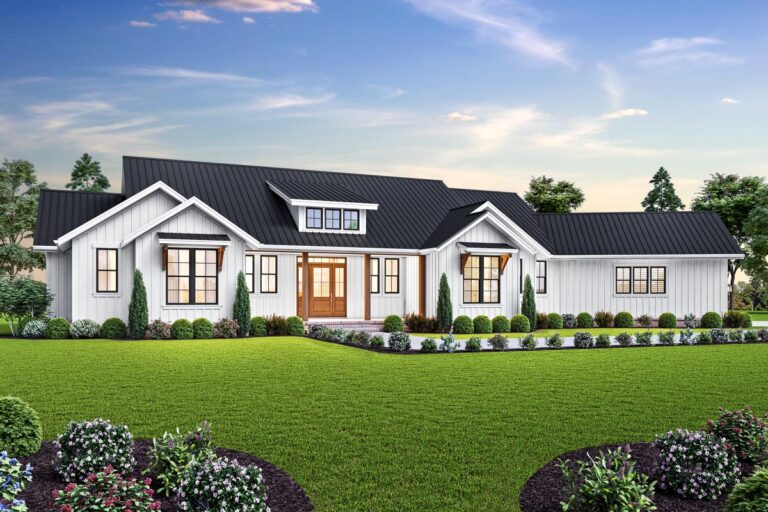
Country | Modern Farmhouse | New American | Northwest | Ranch | Traditional Modern Farmhouse Plan with Angled 3-Car Garage (Floor Plan)
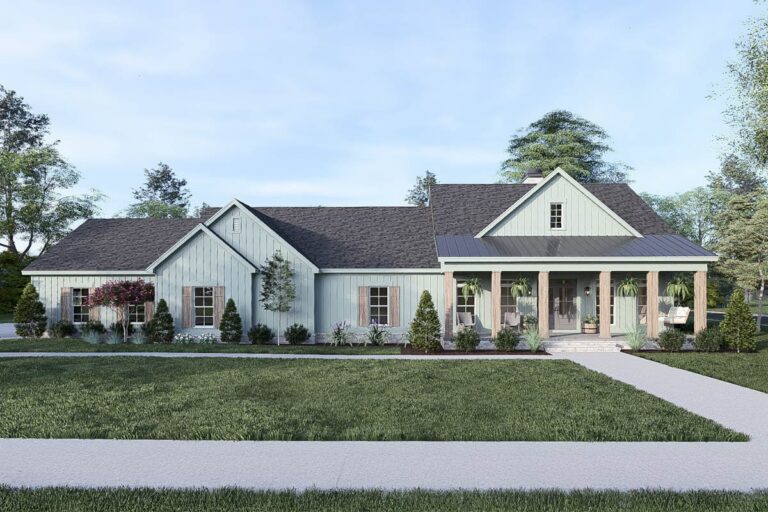
Country | Craftsman | Modern Farmhouse | Ranch | Traditional 3-Bed Modern Farmhouse Plan with Study and Large Mudroom – 3046 Sq Ft (Floor Plan)
Country | Craftsman | Traditional 4-Bed Country Craftsman with Home Office and 3-Car Garage (Floor Plan)
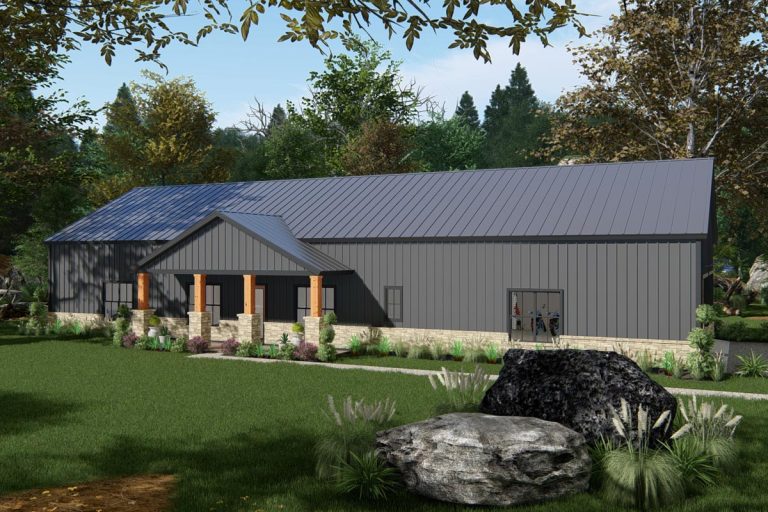
Barndominium | Country | New American | Ranch | Rustic | Traditional 2600 Square Foot Modern Ranch Barndominium Plan with 14 Foot Ceilings in Open Living Area (Floor Plan)
Country | Craftsman | Traditional Country Craftsman House Plan With Optional Second Floor – 3237 Sq Ft (Floor Plan)
New American | Traditional | Transitional 4-Bedroom House Plan with Two Story Great Room and Laundry Chute – 4225 Sq Ft (Floor Plan)
Country | Modern Farmhouse | New American | Traditional Spacious New American House Plan with Loads of Outdoor Living Space (Floor Plan)
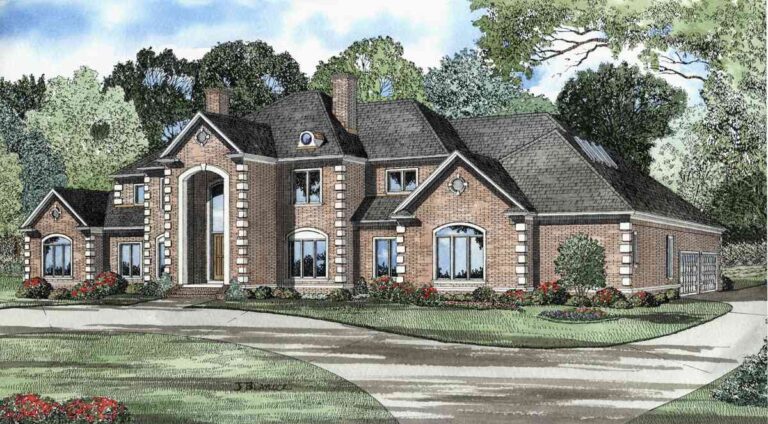
European | Georgian | Traditional Luxury House Plan with a Refined Palatial Facade – 6076 Sq Ft (Floor Plan)
Acadian | Southern | Southern Traditional | Traditional 4 Bed Southern Traditional House Plan with Angled Garage – 4978 Sq Ft (Floor Plan)