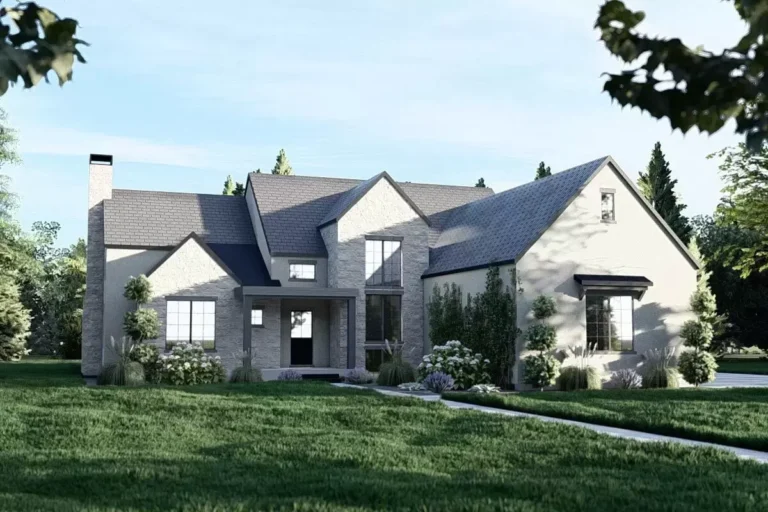
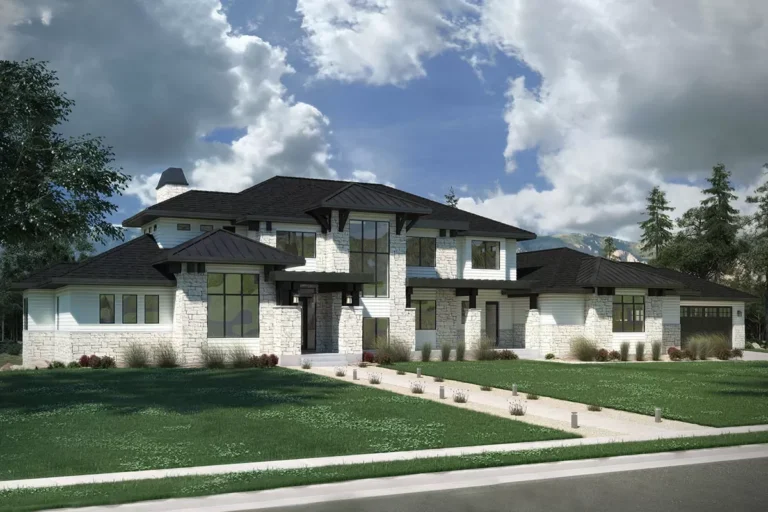
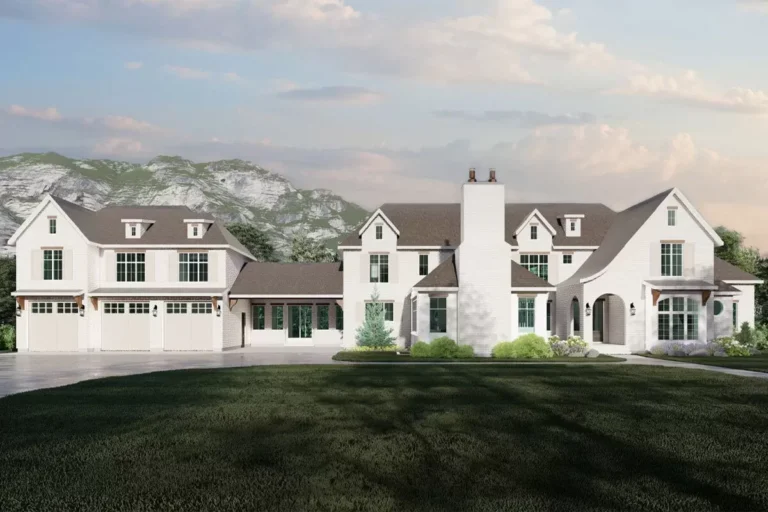
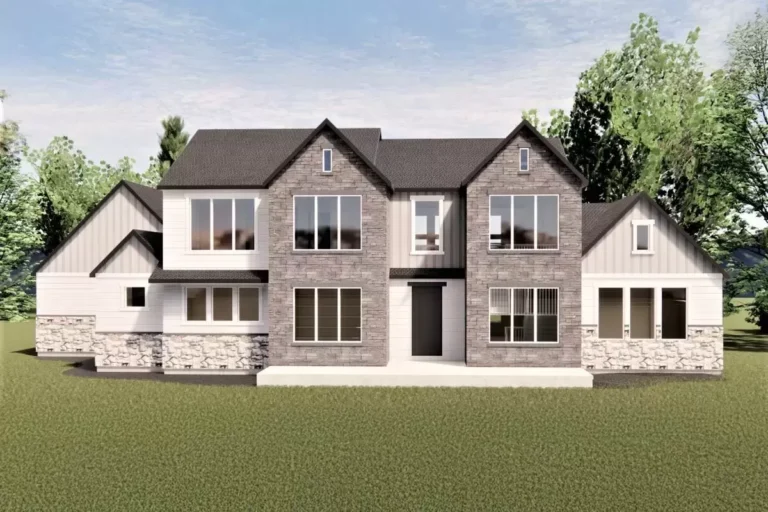
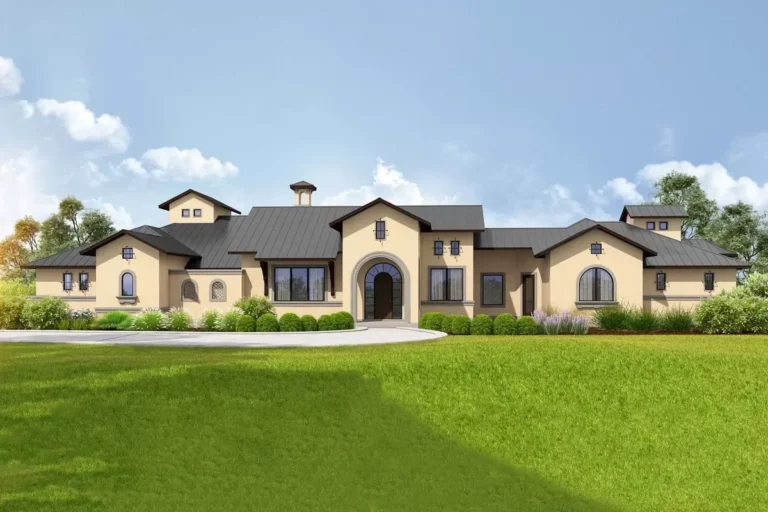
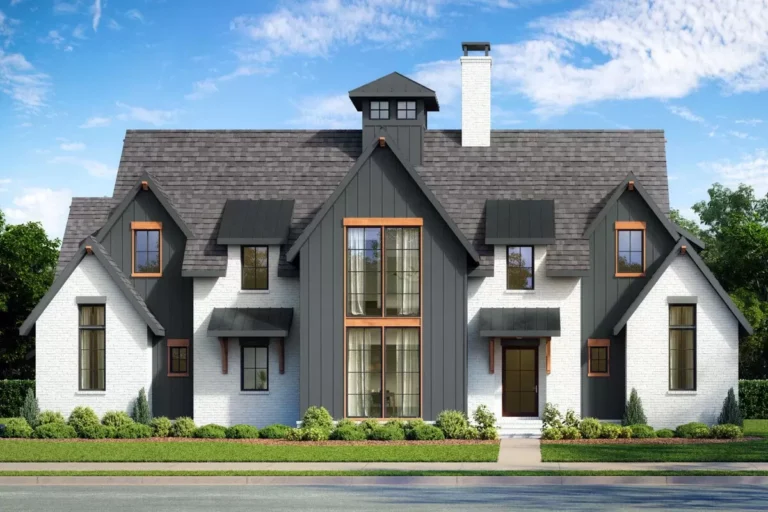
Contemporary | European | Transitional Two-Story Transitional House Plan with 4-Bedrooms and a Home Office – 2858 Sq Ft (Floor Plan)
Country | Acadian | European | Farmhouse | Louisiana | Modern Farmhouse | New American | Southern | Traditional | Transitional Transitional Farmhouse Plan with 4 to 5 Bedrooms (Floor Plan)
European | Transitional 1-Story Transitional House Plan with Private Home Office – 4070 Sq Ft (Floor Plan)
Acadian | European | Southern | Transitional | Tudor 3-Bed Transitional Tudor Home Plan with Optional Bonus Room above Garage (Floor Plan)
Contemporary | European | Transitional Transitional Country Home Plan Under 4000 Square Feet with Two Laundry Rooms (Floor Plan)
European | Transitional 5-Bed Transitional European House Plan with Attached Apartment Above Garage – 5822 Sq Ft (Floor Plan)
Contemporary | Mid Century Modern | Modern | Mountain | New American | Rustic | Transitional Sprawling Mountain Modern Home Plan with Ample Outdoor Living Space (Floor Plan)
European | Hill Country | Transitional 4 Bedroom Stone Clad House Plan with 2 Bedrooms on Each Floor – 4193 Sq Ft (Floor Plan)
Contemporary | Transitional 7-Bedroom Transitional House Plan with Finished Lower Level – 5894 Sq Ft (Floor Plan)
Contemporary | Hill Country | New American | Transitional Contemporary Hill Country Home Plan with In-law Suite (Floor Plan)
European | Hill Country | Mediterranean | Transitional One-Story Transitional House Plan with Split Bed Layout – 4010 Sq Ft (Floor Plan)
Contemporary | Country | Modern Farmhouse | New American | Transitional 4-Bed Transitional New American House Plan with Outdoor Kitchen – 3496 Sq Ft (Floor Plan)
European | Southern | Southern Traditional | Traditional | Transitional 5-Bed Transitional House Plan with Outdoor Kitchen and Bonus Expansion (Floor Plan)
Transitional | Contemporary | Hill Country | Mid Century Modern | Modern | Ranch | Scandinavian 1-Story Transitional Home Plan with Formal Dining Room and Outdoor Kitchen – 2600 Sq Ft (Floor Plan)