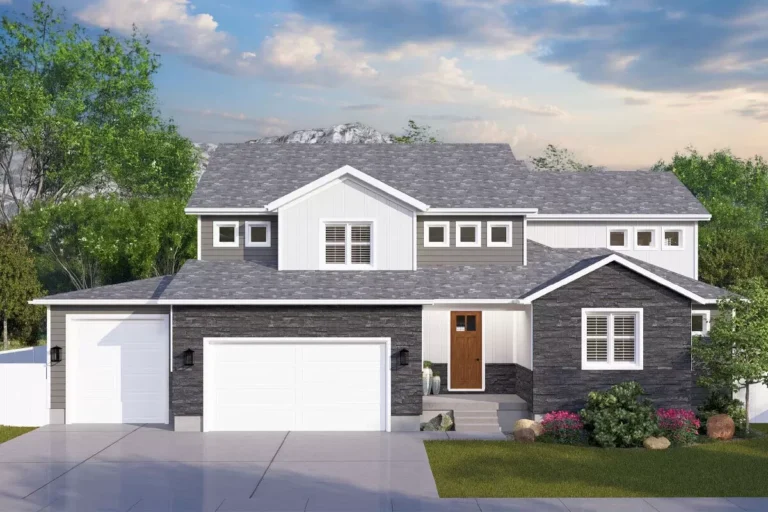
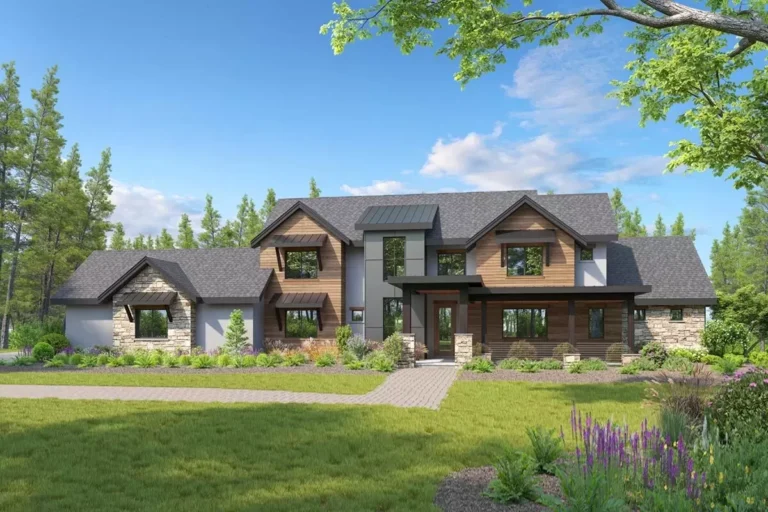
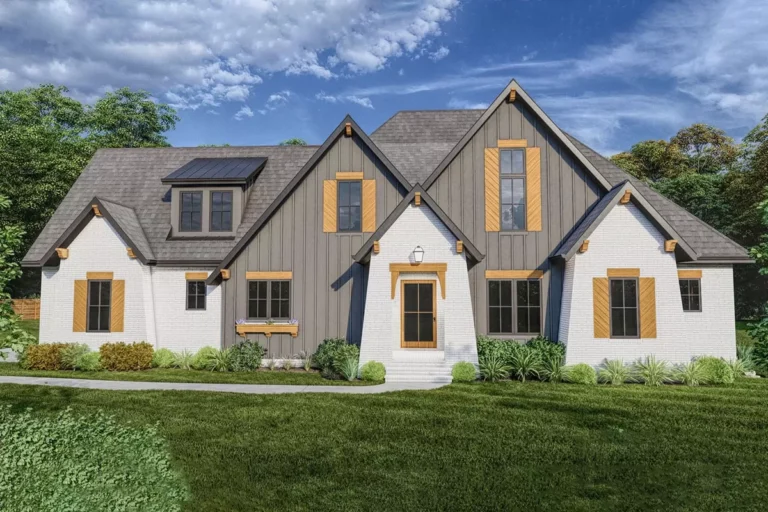
Country | Southern | Transitional Two-Story Transitional Home Plan with Home Office and Optional Lower Level – 3372 Sq Ft (Floor Plan)
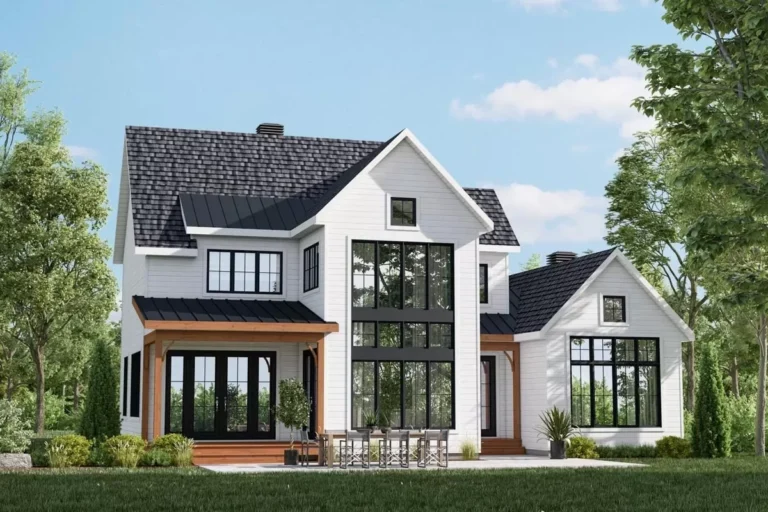
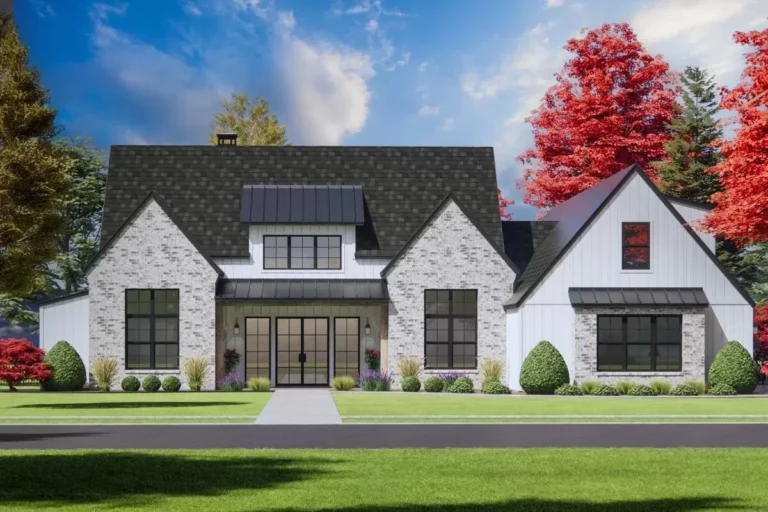
Farmhouse | Modern Farmhouse | New American | Transitional 2000 Square Foot Transitional Modern Farmhouse with Four Bedrooms (Floor Plan)
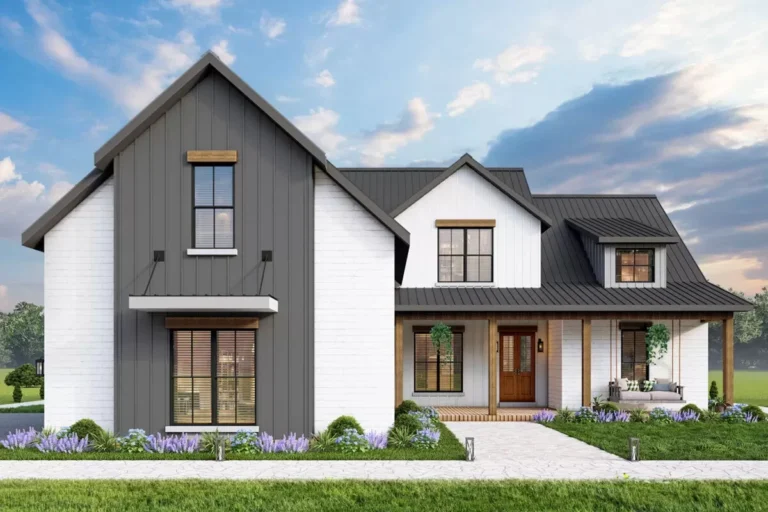
New American | Country | Farmhouse | Modern Farmhouse | Traditional | Transitional New American Farmhouse Plan with Vaulted Open Floor Plan and a Quiet Home Office (Floor Plan)
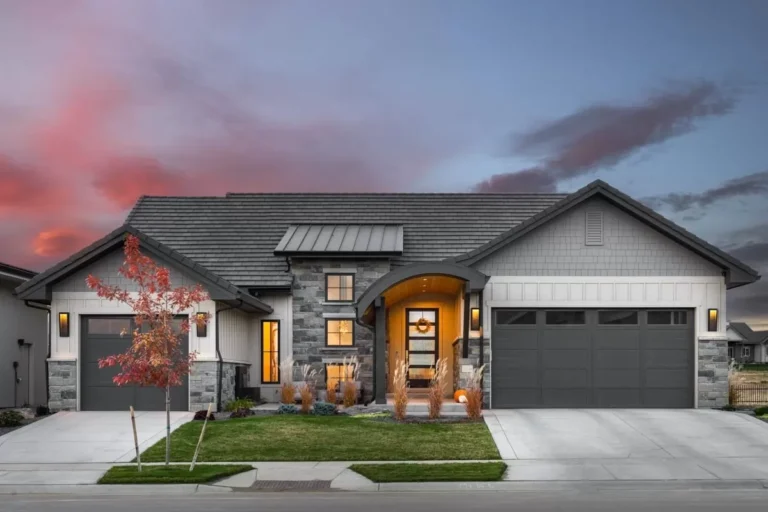
Craftsman | Mountain | New American | Transitional 2257 Square Foot Transitional House Plan with Flex Room Casita (Floor Plan)
Country | Craftsman | Hill Country | Modern Farmhouse | Mountain | New American | Ranch | Transitional Exclusive Hill Country House Plan with Large Rear Porch and Bonus Room (Floor Plan)
New American | Contemporary | Country | Modern Farmhouse | Transitional 4-Bed Modern Farmhouse Plan Under 2900 Square Feet with Bonus Room Above (Floor Plan)
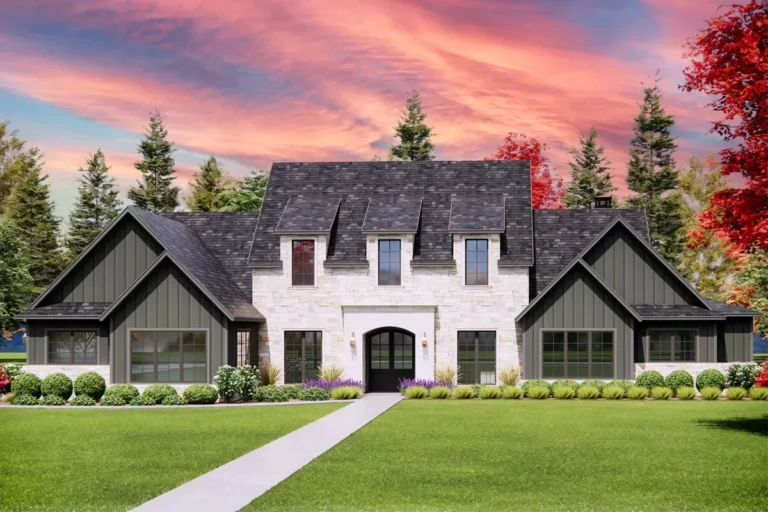
European | Transitional Transitional House Plan with Stone and Board and Batten Exterior – 4130 Sq Ft (Floor Plan)
Cottage | Country | Craftsman | Farmhouse | Modern Farmhouse | New American | Transitional Economical Modern Farmhouse Plan with Two Bonus Rooms – 1486 Sq Ft (Floor Plan)
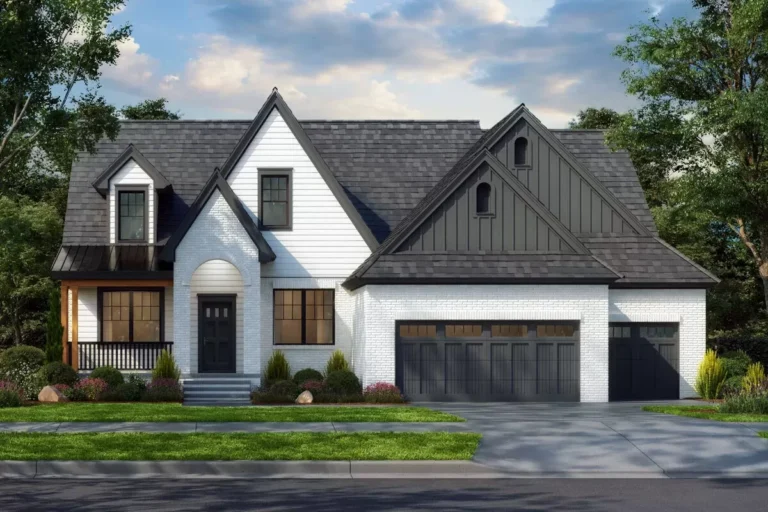
New American | Contemporary | Cottage | Country | French Country | Modern Farmhouse | Transitional 3-Bed Transitional House Plan with Main Level Master and Flex Room Upstairs – 2239 Sq Ft (Floor Plan)
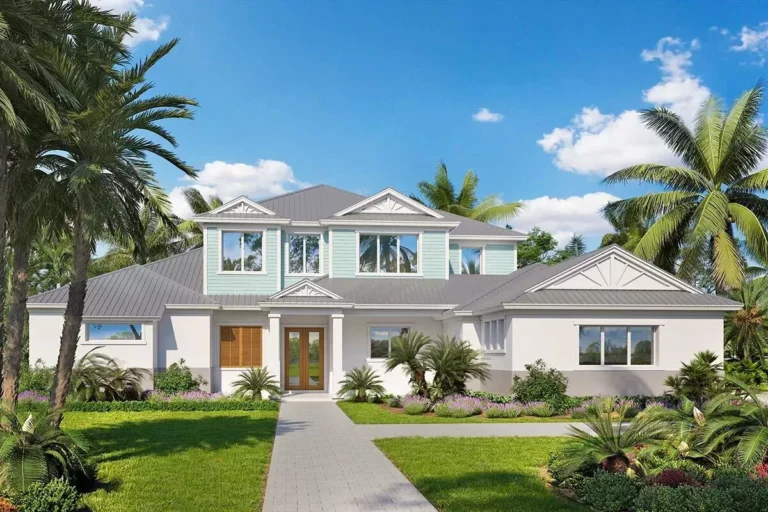
Coastal | Coastal Contemporary | Contemporary | Florida | Southern | Transitional | Vacation Southern Coastal Contemporary Home Plan with Great Indoor-Outdoor Living (Floor Plan)
Barndominium | Carriage | Contemporary | New American | Transitional New American Carriage House Plan with RV Garage and Shop – 1870 Sq Ft (Floor Plan)
New American | Hill Country | Transitional Contemporary Hill Country House Plan with 3-Car Courtyard-Entry Garage – 4145 Sq Ft (Floor Plan)
New American | Contemporary | Country | Craftsman | Northwest | Ranch | Transitional Transitional New American House Plan with Optional Walkout Basement and In-law Suite (Floor Plan)
Craftsman | New American | Rustic | Transitional 4 Bed New American Masterpiece-of-a-Home-Plan Under 3700 Square Feet (Floor Plan)