
Would you like to save this?
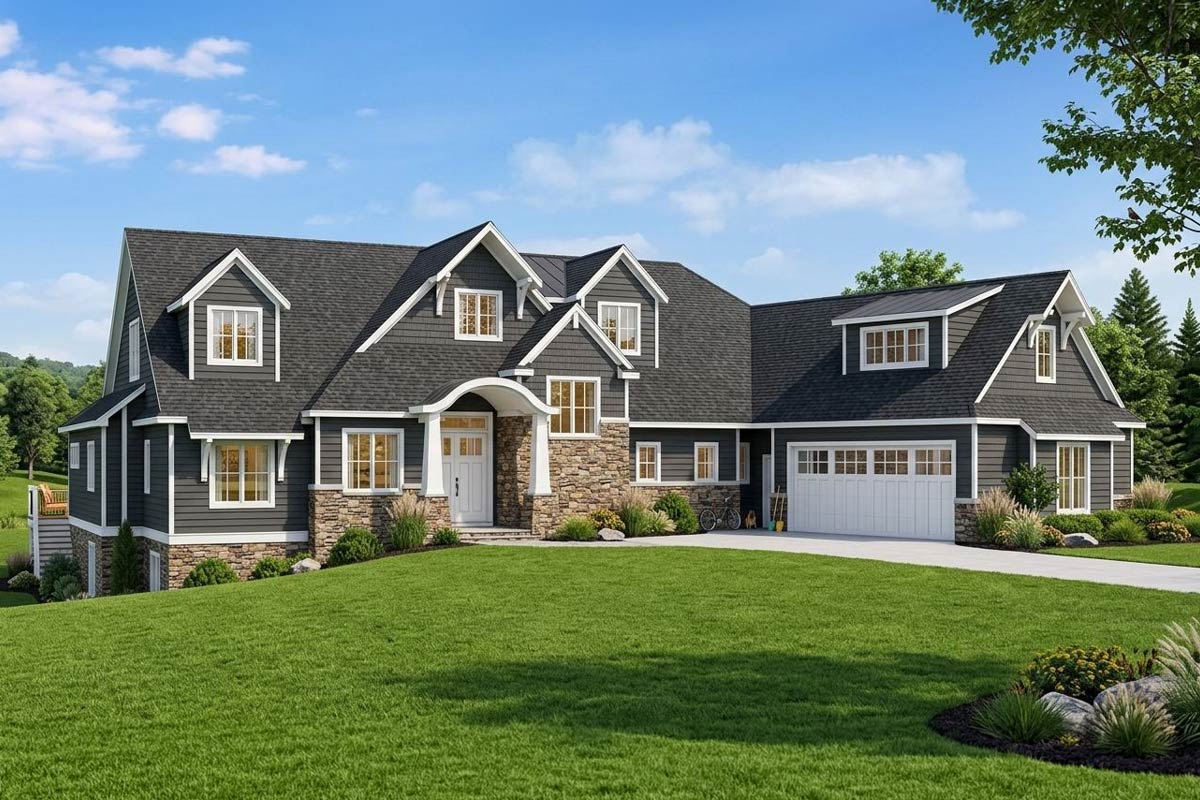
As soon as you walk into this three-level home, you’ll notice how much space and function have been thoughtfully included.
With over 4,300 square feet to enjoy, the layout supports both busy families and anyone who loves to have friends over or needs a place to work at home.
Each floor feels connected but has its own distinct vibe, with rooms and features that inspire everyday living and special occasions.
Specifications:
- 4,314 Heated S.F.
- 2-6 Beds
- 2.5-3.5 Baths
- 2 Stories
- 2 Cars
The Floor Plans:
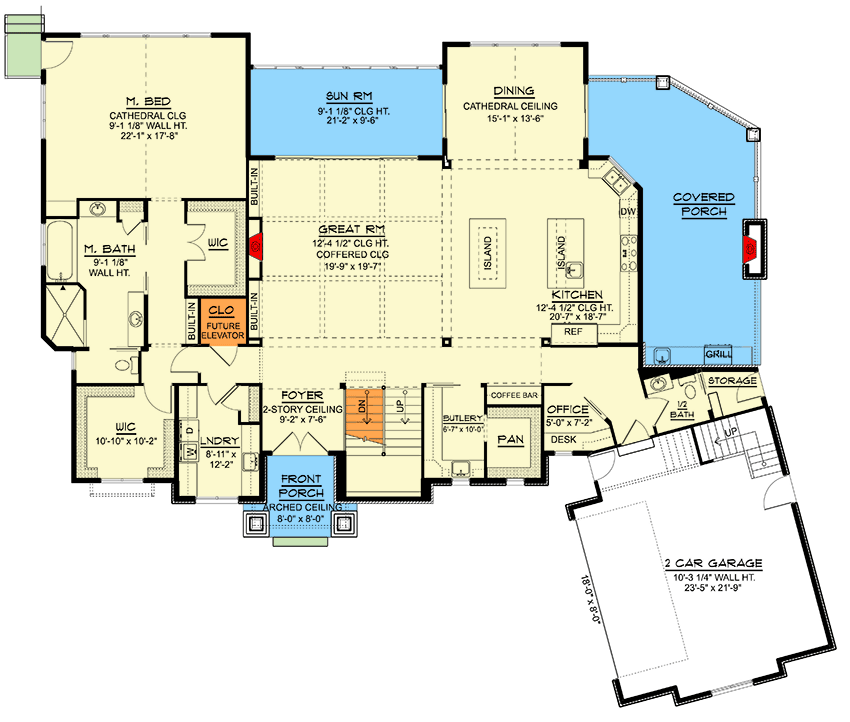
Front Porch
Your tour starts at the covered front porch, where the arched ceiling and sturdy stone columns give a nod to classic style.
This spot is more than just an entryway. I could see myself lingering here with a cup of coffee or chatting with neighbors, thanks to the deep overhang and balanced design.
The porch immediately creates a warm, inviting first impression.
Foyer
Come inside and you’re welcomed by a two-story foyer that feels open and full of light.
YOU’LL ALSO LOVETwo-Story New American House Plan with Home Office and Den – 4048 Sq Ft (Floor Plan)
The ceiling rises overhead, and sunlight streams in, making the entrance both impressive and comfortable.
Off to the side, a staircase leads your eye upward, showing off the home’s multi-level design.
There’s room for a bench or table so you can add your own personal touch right away.
Office
Just off the foyer, behind glass doors, you’ll find the home office. This space is compact but efficient, perfect for working from home or quiet study sessions.
The built-in desk and storage let you stay organized without losing style. I think the location is great for anyone who needs privacy but doesn’t want to feel shut off from the rest of the house.
Plus, there’s a coffee bar just outside, which is a nice bonus for long workdays.
Pantry and Butler’s Pantry
Next to the office, the pantry and butler’s pantry offer plenty of hidden storage. The butler’s pantry sits between the kitchen and dining room, making meal prep and serving easy, especially during parties.
There’s space for small appliances, snacks, and even a wine fridge if you want. Personally, I love seeing homes that make storage and flow a priority for everyday life.
Kitchen
The kitchen is a true gathering spot. With two large islands, you get lots of prep space and seating for casual meals or baking projects.
Windows on one side bring in tons of natural light, and the open layout lets you stay included in whatever’s happening nearby.
The kitchen connects directly to the dining room and great room, so making dinner or hosting a crowd feels easy and accessible.
Dining Room
Right off the kitchen, the dining room features a cathedral ceiling that makes every meal feel special.
YOU’LL ALSO LOVETwo-Story New American House Plan with Home Office and Media Room – 4749 Sq Ft (Floor Plan)
There’s room for a big table, and its location near both the kitchen and covered porch means you’re never far from where everyone gathers.
Even a regular weeknight dinner feels elevated with this kind of setup.
Great Room
The great room flows effortlessly from the dining area and becomes the main hangout spot.
There’s a coffered ceiling and built-ins around the fireplace, giving the space classic appeal. Large windows frame the sunroom and bring the outdoors in.
I love how this room feels just right for quiet nights but can easily handle a crowd for celebrations.
Sun Room
When you enter the sunroom, it’s easy to picture yourself curling up with a book and losing track of time.
With glass on three sides, the room is bright and cheerful all year. You can use it as a reading nook, yoga space, or just enjoy the backyard view no matter the weather.
Covered Porch
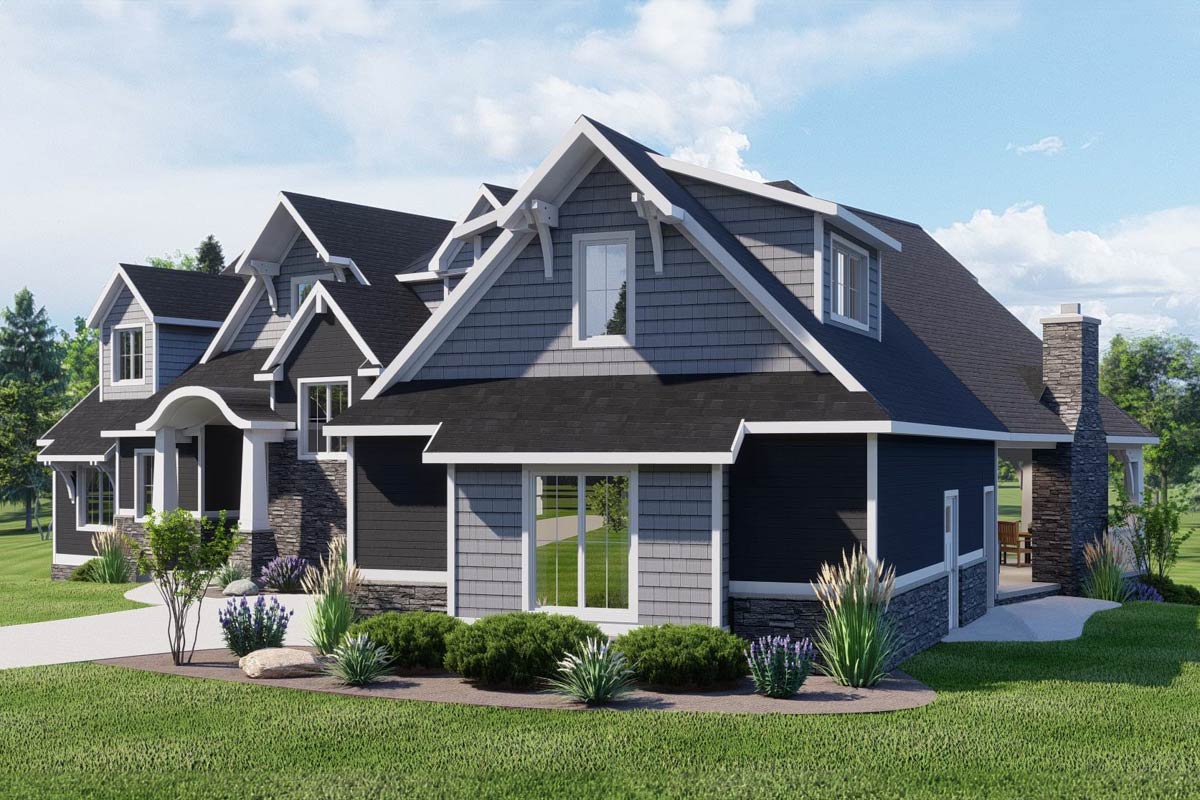
Step through another door and the covered porch brings your living space outside. There’s a built-in grill and space for a dining set or outdoor sofa, so summer barbecues or relaxing evenings with friends are easy to imagine.
The roof keeps you comfortable even when it rains. I especially appreciate how this home blends indoor and outdoor living in a way that feels natural and inviting.
Kitchen Storage and Half Bath
Near the kitchen, you’ll find a handy storage area and a half bath. This setup keeps clutter tucked away and gives guests a convenient restroom without wandering through private areas.
It might seem small, but it really simplifies hosting.
Laundry Room
Heading back toward the foyer and main suite, the laundry room stands out for its size and convenience.
YOU’LL ALSO LOVETwo-Story New American House Plan with Second Flex Space – 3763 Sq Ft (Floor Plan)
There’s space for sorting, folding, and even ironing, plus direct access to one of the walk-in closets.
This makes laundry day feel like less of a hassle and more a smooth part of daily life.
Master Bedroom Suite
The main floor master suite is a true retreat. Cathedral ceilings and a spacious layout give it a sense of peace and privacy.
There’s direct access to the backyard, so you can enjoy morning light and garden views.
Walk into the master bath to find dual vanities, a soaking tub, and a big walk-in shower—it feels like a spa at home.
The walk-in closet is huge and connects directly to the laundry, which I think is incredibly practical.
Garage and Storage
The two-car garage connects right to the kitchen, making it easy to unload groceries. A built-in storage nook is ready for everything from sports equipment to gardening supplies.
The side entry keeps the front tidy and lets you come and go easily.
Stairs and Optional Elevator
The staircase in the center of the house links all three levels with a gentle curve.
There’s a spot set aside for an optional elevator. If you want to plan for long-term accessibility, this is a great feature to have.
The Main Level Floor Plan
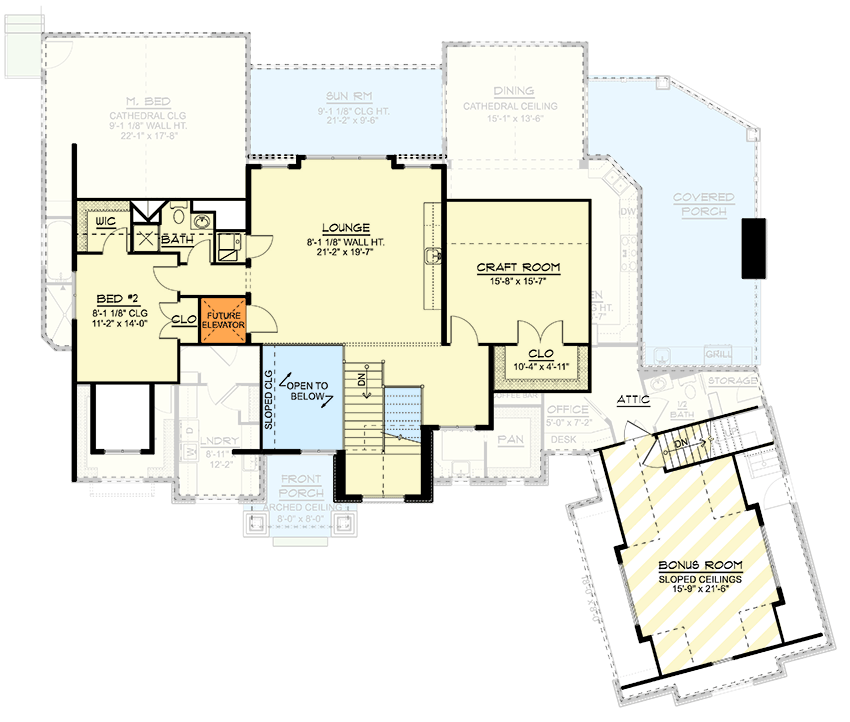
Heading up to the second floor, the layout shifts to create more private and creative spaces for guests or family.
Lounge
At the top of the stairs, a large lounge area welcomes you. This flexible spot works for movie nights, puzzles, or as a teen hangout.
YOU’LL ALSO LOVENew American House Plan with Game Room and 2-Story Great Room – 5492 Sq Ft (Floor Plan)
Its open design above the foyer means it doesn’t feel closed off, but everyone still gets their own corner.
Would you like to save this?
I think this kind of space really helps families have separate zones without being totally apart.
Second Bedroom and Bath
Next to the lounge, the second bedroom features its own walk-in closet and direct access to a full bath.
This suite works well for guests, older kids, or as a second home office. The private bathroom adds comfort and convenience.
Creative Room
Across from the lounge, there’s a room designed for hobbies and creative projects. Tall windows bring in great light, and there’s room for big tables, cabinets, and supplies.
Storage is well thought out, with a dedicated closet to keep things organized. For anyone who enjoys painting, sewing, or DIY, this space is a dream.
Bonus Room
Down the hall, past attic access, you’ll find the bonus room. With sloped ceilings and plenty of space, it can become whatever you need—a playroom, home gym, or even a home theater.
The flexible design means it can keep up as your needs change.
Down to the Lower Level
Let’s head downstairs, where the home opens up to lots of new possibilities.
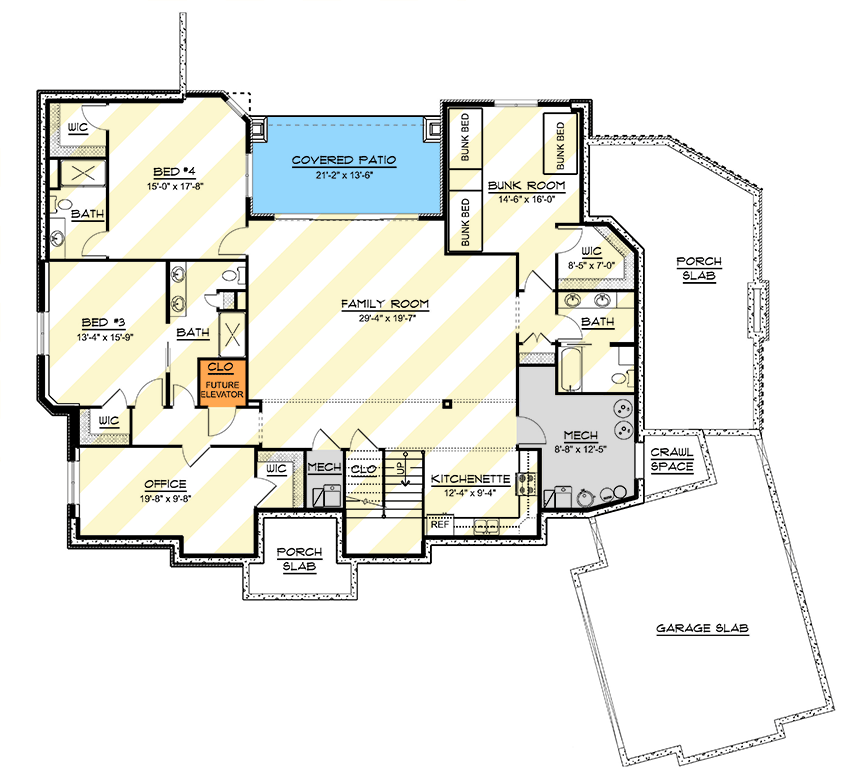
Family Room
The family room on the lower level is wide and open, offering space for game tables, a big sectional, or even dance parties.
There’s access to a covered patio, so you can move the fun outside whenever you want.
Multiple seating areas make it easy to imagine everything from sleepovers to game day gatherings happening here.
The Second Level Floor Plan
Just off the family room, the kitchenette makes snacks and drinks super convenient. With a fridge, sink, and storage, you don’t have to keep running upstairs.
I think this setup makes the lower level feel almost like a separate apartment, which is perfect for multi-generational living or long-term guests.
Bunk Room
Further down the hall, the bunk room is designed for fun. Built-in bunks and room for sleepovers make it every kid’s dream.
There’s a walk-in closet for all the essentials and a full bath just steps away—perfect for hosting friends or cousins.
Bedrooms Three and Four
Two more bedrooms anchor this floor, each with a walk-in closet and easy access to bathrooms. One of these rooms is nearly as big as the master upstairs, making it ideal for teens, live-in relatives, or flexible use.
Office
A second office sits on this level, great for remote work, studying, or a quiet hobby room. Large windows keep it bright, and a walk-in closet adds more storage options.
Bathrooms
There are two full baths on this floor. One is close to the bedrooms, and another is near the bunk room and family room.
This makes busy mornings easier, even with a house full of people.
The Third Level Floor Plan
Mechanical Room
Near the kitchenette, the mechanical room takes care of all the home’s essentials. It’s out of sight but easy to access if needed.
Storage and Utility
Extra closets line the lower level, giving you plenty of room to stash seasonal gear, sports equipment, or keepsakes.
Covered Patio
At the back, the covered patio is a quiet place to relax, grill, or enjoy the yard in any weather. With easy access from the family room and bunk area, it truly extends your living space outdoors.
From the welcoming front porch to the flexible upper levels and the lively lower floor, this home isn’t just about square footage.
It’s about options. Each space has a purpose and leaves plenty of room to make it your own.
No matter how your family grows or changes, you’ll find space here to connect, create, and settle in.
Interested in a modified version of this plan? Click the link to below to get it from the architects and request modifications.