
Would you like to save this?
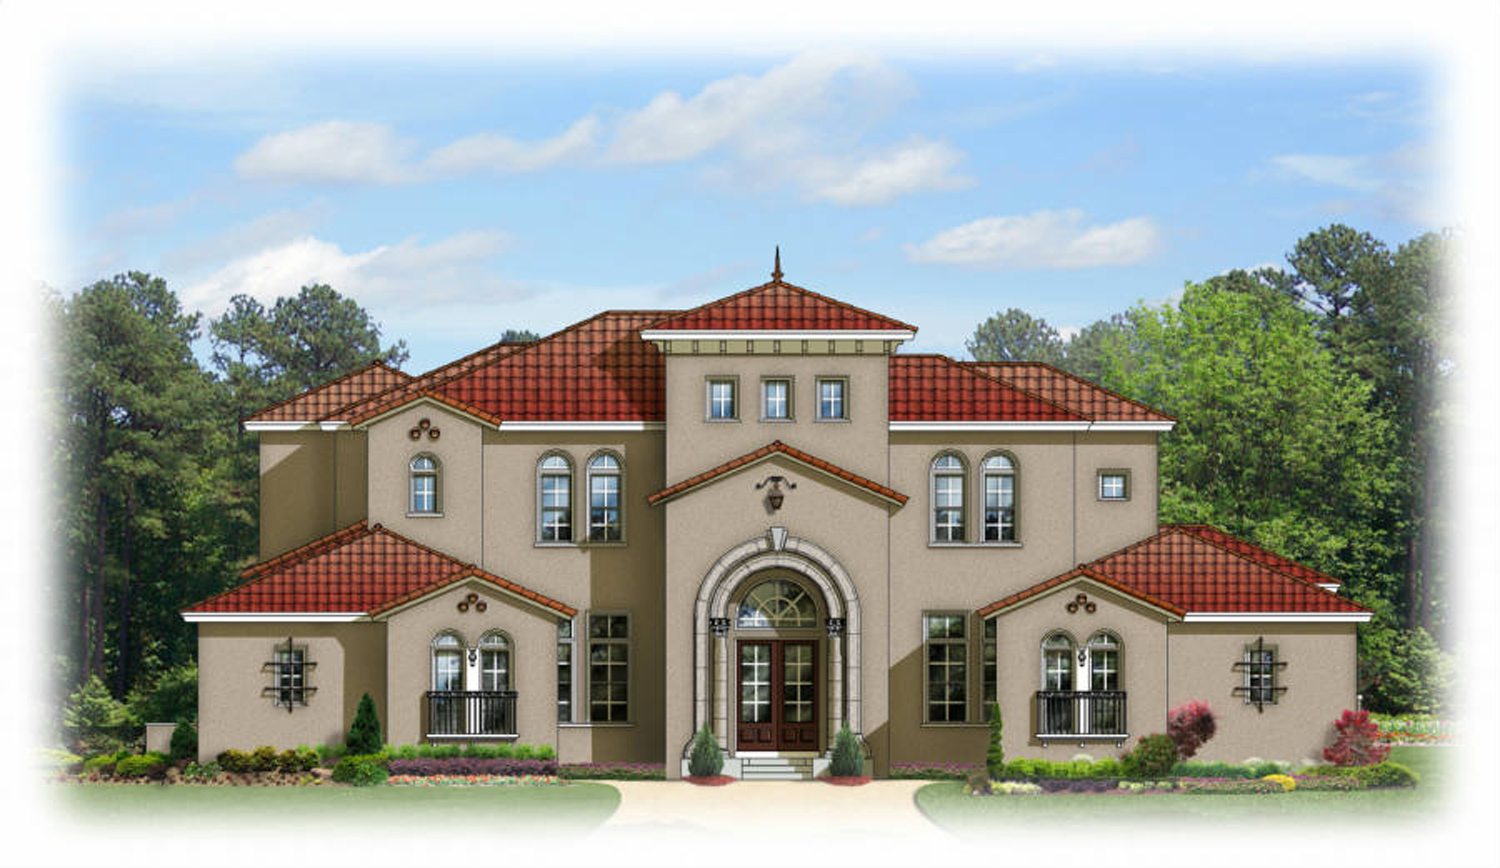
Let’s imagine you’re at the entrance of a Mediterranean-inspired home in Florida, surrounded by sun-washed stucco and elegant arches.
This isn’t just a house—it’s a layered experience, with 5,024 square feet spread across two thoughtful levels.
You’ll notice a true sense of arrival, where open, light-filled spaces flow easily into private retreats.
From grand gathering areas to peaceful backyard views, every corner promises a little something special.
I can’t wait to show you how these spaces come together.
Specifications:
- 5,024 Heated S.F.
- 4 Beds
- 4.5 Baths
- 2 Stories
- 4 Cars
The Floor Plans:
Foyer
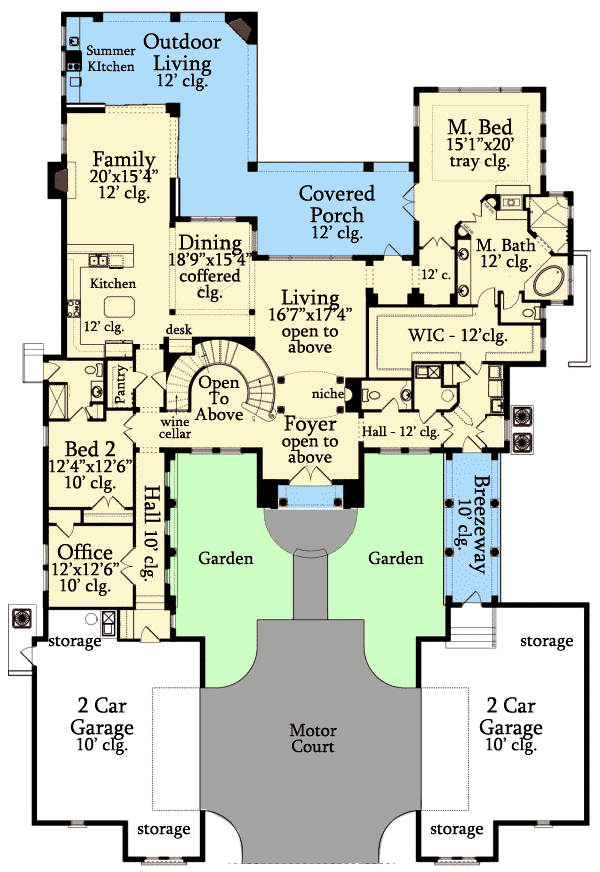
As the double doors open, you’re greeted by an open, airy foyer with a soaring ceiling that draws your eyes up to the second-floor balcony.
YOU’LL ALSO LOVETransitional House Plan VIP Guest Suite and a Separate Guest Cabana – 5449 Sq Ft (Floor Plan)
A graceful circular staircase curves to the next level, and a niche wall just begs for your favorite art piece or sculpture.
Sunlight fills the space, echoing the warmth of the stonework outside. I can picture guests pausing here, taking in the impressive scale before moving on.
Living
Moving forward, you enter the main living area, where everything feels grand and open to above.
Columns outline the space, but nothing feels closed off. Every sightline flows into the next.
Natural light pours in from the back through oversized arched windows. This area serves as the visual and social anchor for the rest of the home.
I think this layout works well for both lively parties and relaxed evenings by the fireplace.
Dining
To your left, the dining room feels both formal and intimate, thanks to its coffered ceiling and clever positioning.
There’s enough separation for special dinners, yet you’re still connected to the living and family rooms.
A built-in desk sits in the corner, perfect for a quick buffet or squeezing in some work between meals.
With the kitchen nearby, serving is always easy, and the design encourages big gatherings.
Kitchen
Directly behind the dining room, the kitchen offers a truly functional layout. The island provides ample prep space, while the range and double ovens anchor the back wall.
I noticed the designer included a desk area along one side for meal planning or family paperwork.
There’s a generous walk-in pantry for stocking up, and a wine cellar close by for keeping your favorites handy.
YOU’LL ALSO LOVE6-Bed Florida-style Home Plan for Indoor Outdoor Lifestyles (Floor Plan)
The kitchen opens to the family room, making daily living feel connected and convenient.
Family
At the back corner, the family room is bright and casual. You’ll find windows on two sides and doors leading out to the covered porch and outdoor living area.
This is the spot where everyone tends to gather, whether you’re watching TV, reading, or just hanging out together at the end of the day.
With so much glass, indoor and outdoor spaces feel closely connected.
Outdoor Living
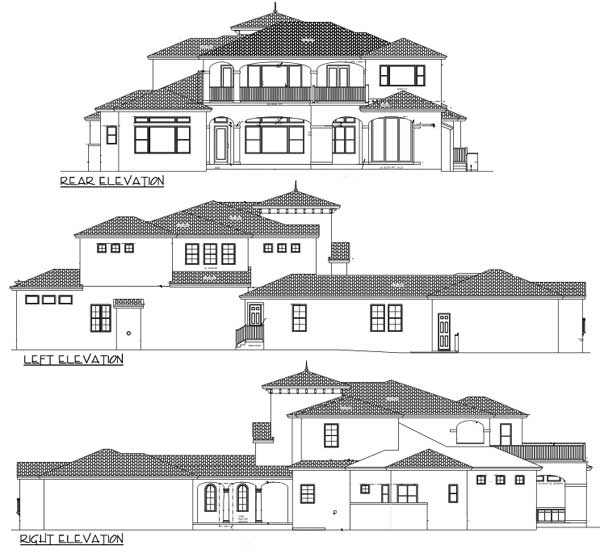
Outside, you’re greeted by a covered outdoor living area. The Mediterranean arches repeat here, framing views of the backyard and letting in the breeze.
There’s a full summer kitchen for grilling or al fresco meals. I can see this being the perfect spot for weekend barbecues or a quiet morning coffee as the sun rises.
Since it connects directly to the family room and kitchen, gatherings move outdoors with ease.
Covered Porch
Beside the outdoor living area, a wide covered porch acts as a transition space. This spot is handy for sheltering from a passing rain or hosting friends for a slow afternoon.
With direct access from several rooms, it becomes a crossroads between the public and private parts of the home.
Master Bedroom
Branching off from the main living area, the master suite is designed as a true retreat.
The bedroom is spacious, with tray ceilings that add a sense of luxury. Large windows let in plenty of natural light, and the layout keeps it private from the rest of the house.
I love how this suite feels private, yet still has easy access to the main living spaces.
Master Bath
Entering the master bath, you’ll find a space that feels like a personal spa. Dual vanities provide room for everyone, and a large soaking tub sits beneath a window for those relaxing moments.
YOU’LL ALSO LOVELuxury Home Plan with Impressive Features – 5377 Sq Ft (Floor Plan)
There’s a separate, oversized shower and a private water closet. Everything here is focused on comfort and ease.
Walk-In Closet
Right off the master bath, the walk-in closet is both spacious and well-organized. There’s room for everyday wear and special occasion pieces, plus built-in shelving and plenty of hanging space.
It’s the kind of closet that turns getting ready into something you’ll look forward to.
Hall Bath
Down the hallway, a full bath serves as a convenient option for guests or anyone using the front bedroom.
There’s a tub-shower combo, a wide sink, and enough space to move comfortably. The hallway outside feels roomy, making it easy to move between bedrooms and common areas.
Bedroom 2
Located at the front left side of the house, Bedroom 2 is ideal for children, guests, or in-laws.
The room is a good size and gets plenty of light from the front windows.
A full bath is just steps away in the hall, giving this space a mini-suite feel.
Office
Farther to the left, you’ll find a dedicated office. Set apart from the main bustle of the house, it’s easy to picture quiet work time here or using the room as a library or hobby space.
There’s its own hallway and easy access to a powder bath, making it both functional and private.
The Main Level Floor Plan
Located between the kitchen and dining room, the pantry is perfectly placed for everyday use.
There’s space for bulk storage, small appliances, and all the essentials you want close at hand.
I think this detail makes life easier, especially when you’re entertaining.
Wine Cellar
Just off the foyer and close to the pantry, the wine cellar is a thoughtful addition.
YOU’LL ALSO LOVEEight Bedroom Masterpiece with In-Law Apartment (Floor Plan)
It’s not oversized, but it’s designed to keep your favorite bottles stored and ready to share.
If you enjoy collecting or just like having a chilled bottle on hand, you’ll appreciate this feature.
Powder Bath
Next to the office, a powder bath gives guests a stylish, private option that doesn’t require using the main hallway bath. It’s placed for discretion, but still simple to find from the public rooms.
Breezeway
A classic Mediterranean touch, the breezeway connects the main house to the secondary garage. It’s covered, open to the gardens, and offers a pleasant passageway that mixes charm with utility.
Would you like to save this?
You’ll be glad for it on rainy days, and it works well as a drop zone for bags and shoes.
Motor Court
Arriving by car, you’ll spot the wide motor court framed by two garages and twin gardens. The circular drive makes coming and going a breeze, with plenty of room for parking, turning, and greeting guests.
2 Car Garages (Left and Right)
Each wing features a two-car garage with its own storage room. You can park family vehicles, store a collector car, or tuck away bikes and gear—there’s room for everything.
The extra storage helps keep clutter out of your main living spaces.
Storage (Garage)
Inside each garage, dedicated storage rooms are ready for tools, holiday decorations, or anything that shouldn’t be in the main house. It’s a practical touch that keeps things organized.
Garden
The front gardens divided by the motor court create a lush welcome. They’re visible from the foyer and several interior rooms, bringing greenery and sunshine into the home’s main spaces.
Now that the main level is covered, let’s head up the curved staircase to see what the second floor has to offer.
Open to Below / Bridge
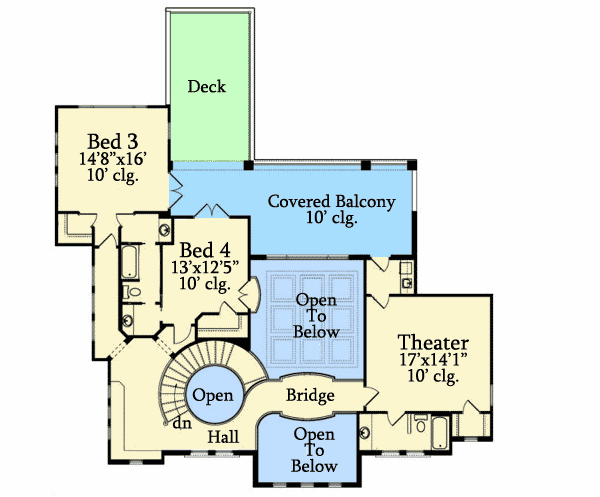
At the top of the stairs, you’ll find yourself on an open hallway that acts like a bridge connecting the home’s two wings.
You can look down into the foyer and living area below, which keeps the upper floor feeling airy and connected.
The design avoids any tight corridors, making everything feel open.
Bedroom 3
To your left, Bedroom 3 is large enough for a queen or king bed. Its location at the back of the house means it’s quiet and filled with natural light.
This room works well for an older child, a teen, or as a guest suite.
Direct access to a nearby bathroom adds another layer of convenience.
The Second Level Floor Plan
Bedroom 4
Next to Bedroom 3, Bedroom 4 is a bit smaller but still comfortable, with its own window view.
The two bedrooms share a bath nearby, making this wing perfect for siblings or visiting friends.
I like how both rooms feel private without being cut off from the rest of the home.
Deck
Step out from Bedroom 3 onto a private deck. This outdoor spot is perfect for a morning stretch or a quiet evening under the stars.
It’s a rare feature that gives the upstairs a unique sense of escape.
Covered Balcony
Running almost the full length of the back of the house, the covered balcony links the bedrooms to the upstairs living areas.
Mediterranean balustrades and arches echo the home’s exterior style, and the backyard view is truly peaceful.
This is an ideal place for lounging, reading, or catching up with friends in the shade.
Theater
Across the bridge, a dedicated home theater awaits. With thick walls and a rectangular shape, it’s set up perfectly for movie nights or watching the big game.
There’s plenty of flexibility for arranging seating, a big screen, and surround sound. I think this space really stands out for anyone who loves entertaining at home.
Hall (Upstairs)
The upper hall wraps around the stairwell and ties all these spaces together. It’s wide enough to display art or photos, and the open design keeps you connected to the rest of the house.
Moving from room to room feels easy and natural.
As you walk back downstairs, it’s easy to imagine a day in this home—morning coffee in the kitchen, movie nights upstairs, afternoons spent outside.
Each space is ready for new memories. I feel like this home just works, with every room offering comfort, light, and a sense of connection.
Interested in a modified version of this plan? Click the link to below to get it from the architects and request modifications.