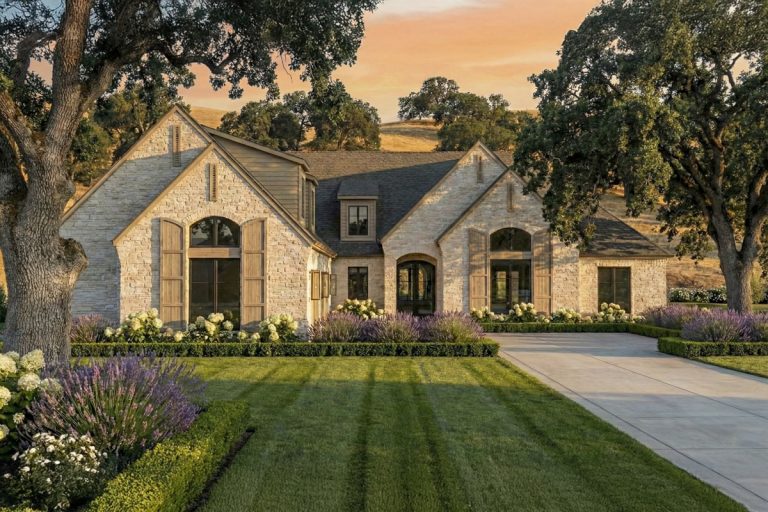
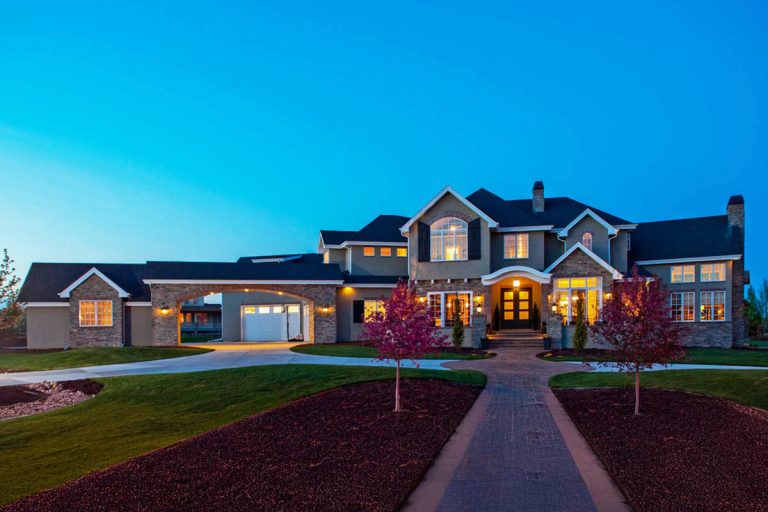
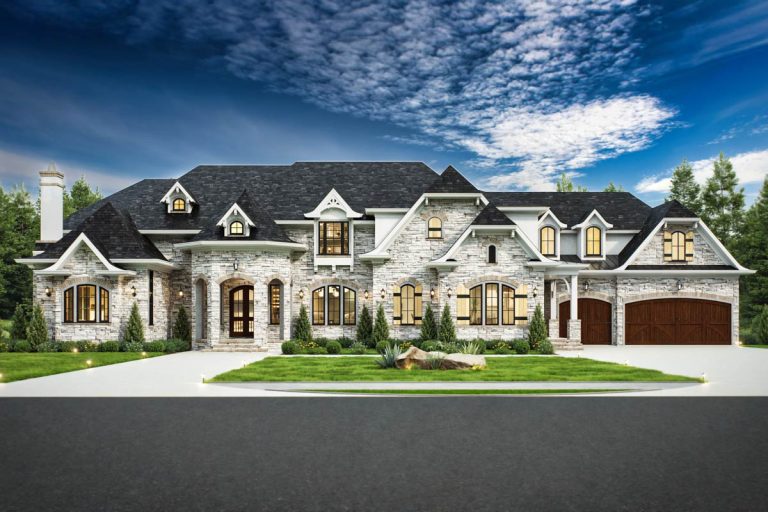
Contemporary | European | French Country | Southern | Transitional 4-Bed French Country House Plan with Outdoor Fireplace and Private Guest Suite (Floor Plan)
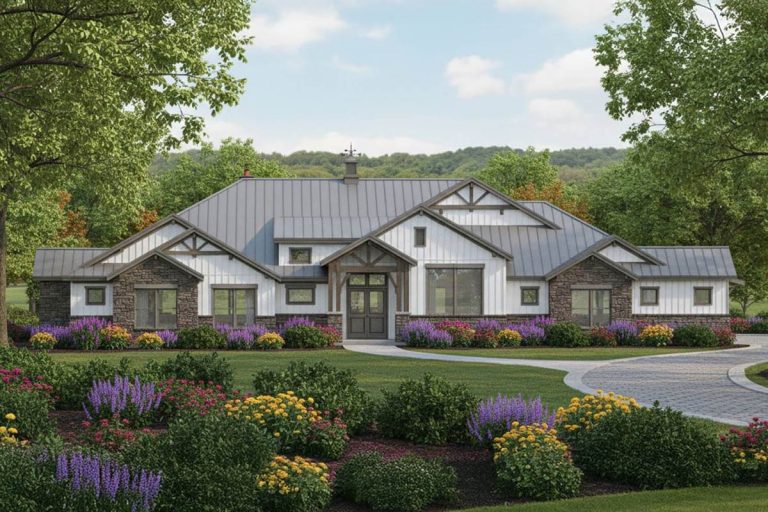
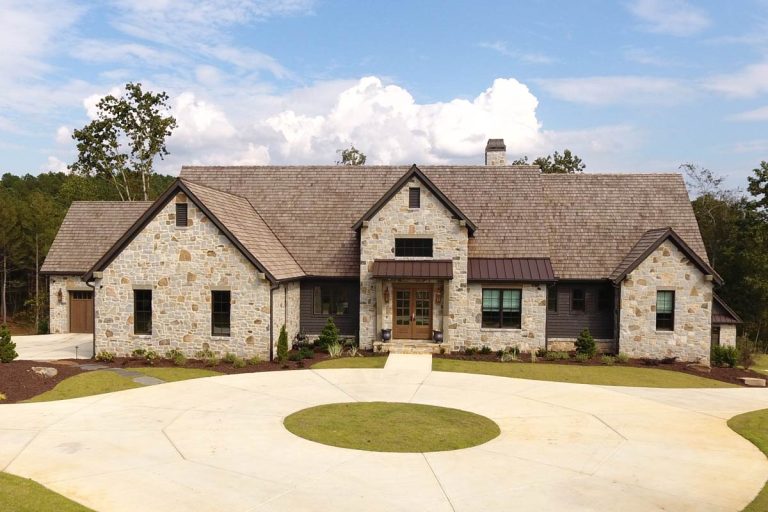
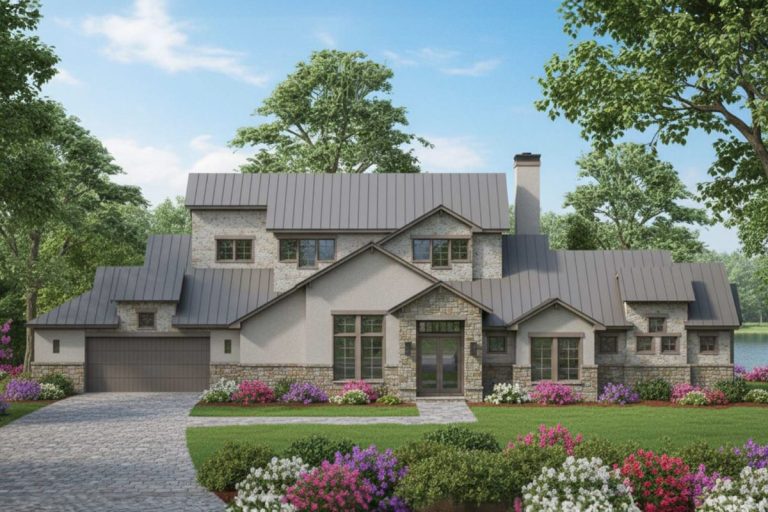
Modern Farmhouse | European | Hill Country | Ranch | Transitional Expansive Modern Hill Country House Plan with 4 Beds and Outdoor Kitchen (Floor Plan)
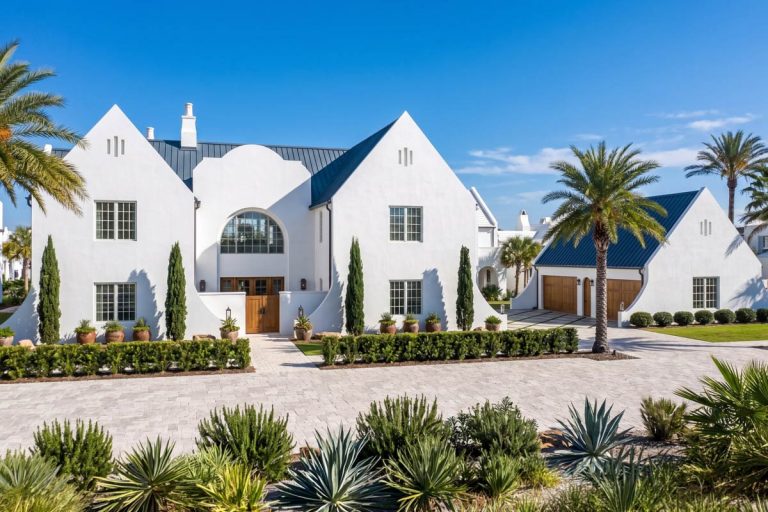
European | Coastal Contemporary | Contemporary | Florida-Style | Modern Grand Coastal Contemporary House Plan with 6 Bedrooms and Two-Story Great Room (Floor Plan)
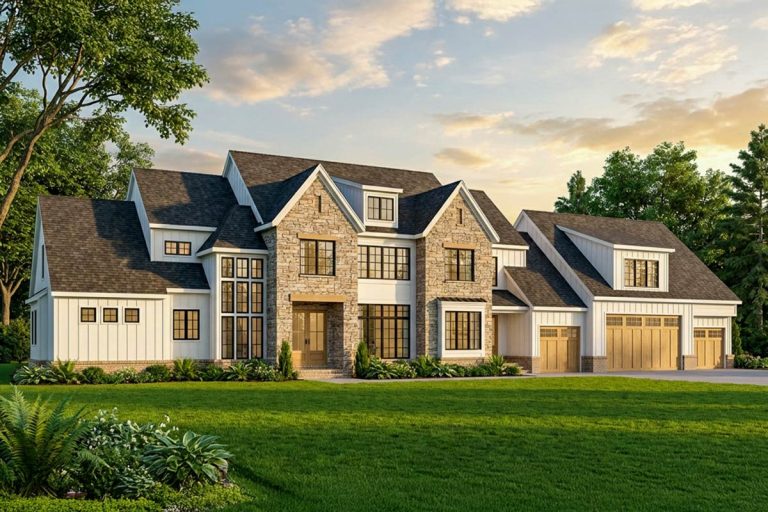
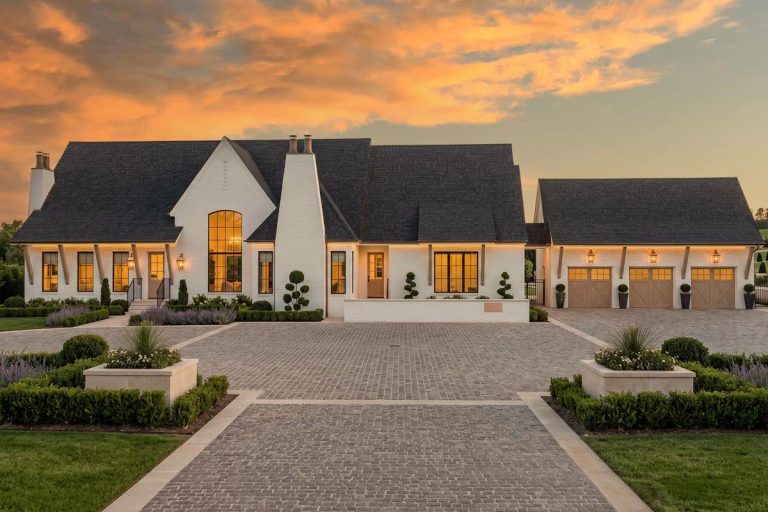
European | Modern Farmhouse | Transitional European Modern Farmhouse Plan: 6 Beds, Loft, 4-Car Garage (Floor Plan)
European | Modern Expansive Stone and Wood House Plan with Dual Master Suites and 5-Car Garage (Floor Plan)
European | Contemporary | Transitional Grand Contemporary European House Plan with Main-Level Master and Den (Floor Plan)
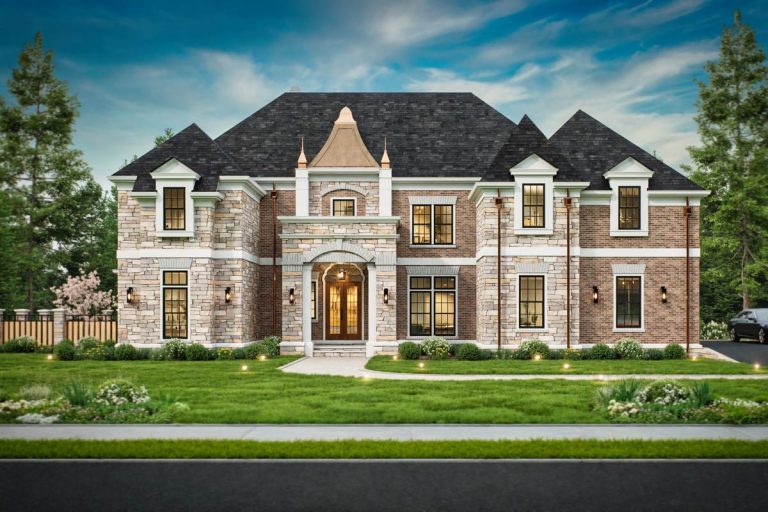
European | French Country | Transitional Grand French Country House Plan with Porte Cochere and 5 Suites (Floor Plan)
European | Modern | Transitional Grand Modern European House Plan with 3 Bedrooms and 5-Car Garage (Floor Plan)
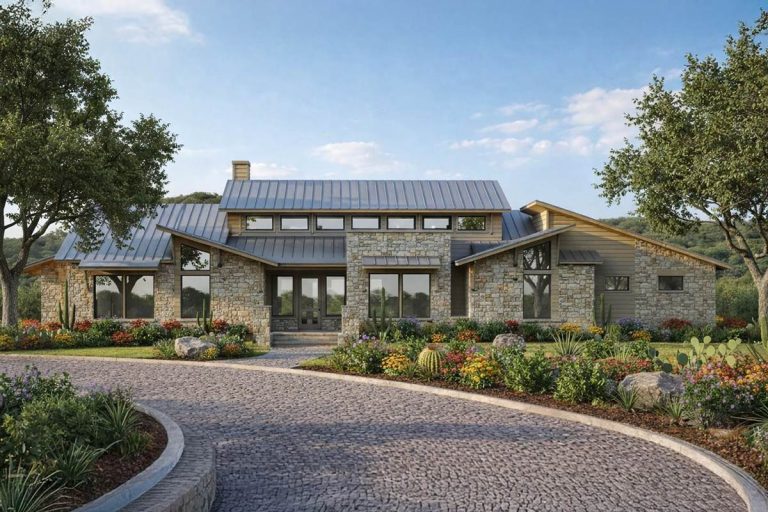
European | Hill Country | Transitional Grand European Hill Country House Plan with Outdoor Kitchen (Floor Plan)
European | Hill Country | Ranch | Rustic Modern Rustic Hill Country Stone House Plan with Two Master Suites and 3-Car Garage (Floor Plan)
European | Northwest | Transitional Expansive 5-Bed European Plan with Entertainers Dream Walkout Lower Level (Floor Plan)
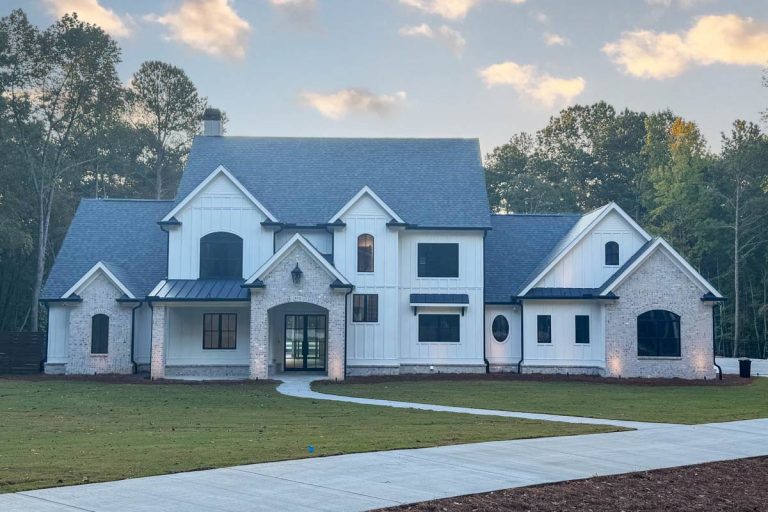
European | Farmhouse Elegant European Farmhouse House Plan with Main Level Master and In-Law Suite (Floor Plan)