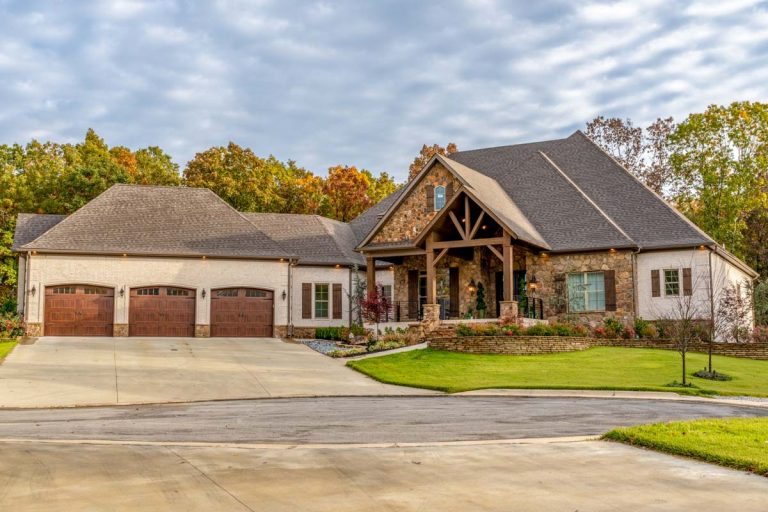
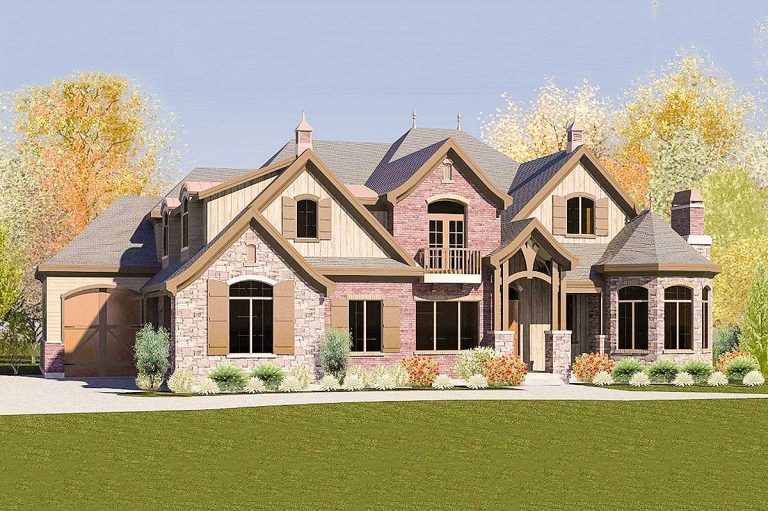
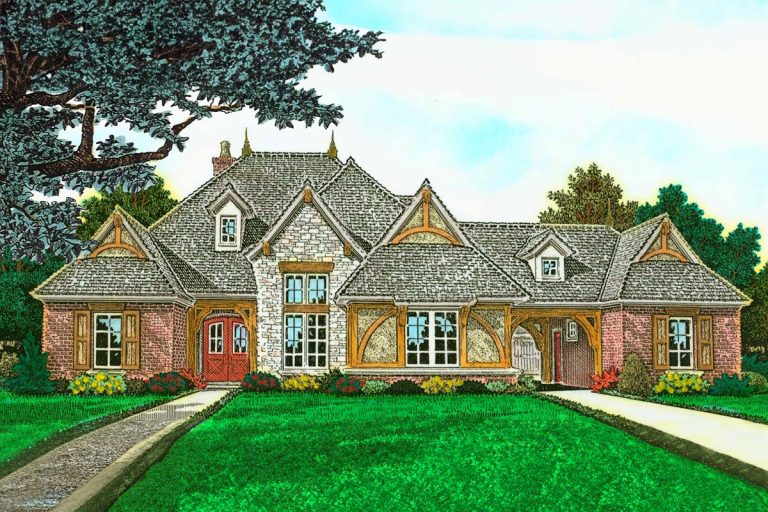
Craftsman | European | Rustic | Traditional Rugged 4-Bed House Plan with Lower Level Game Room – 4575 Sq Ft (Floor Plan)
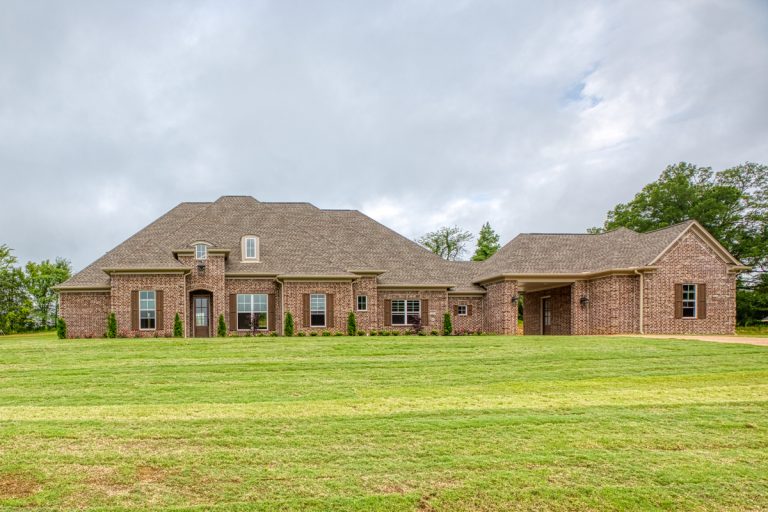
European | Southern Traditional | Traditional 4-Bed Southern Traditional House Plan with 2-Story Great Room (Floor Plan)
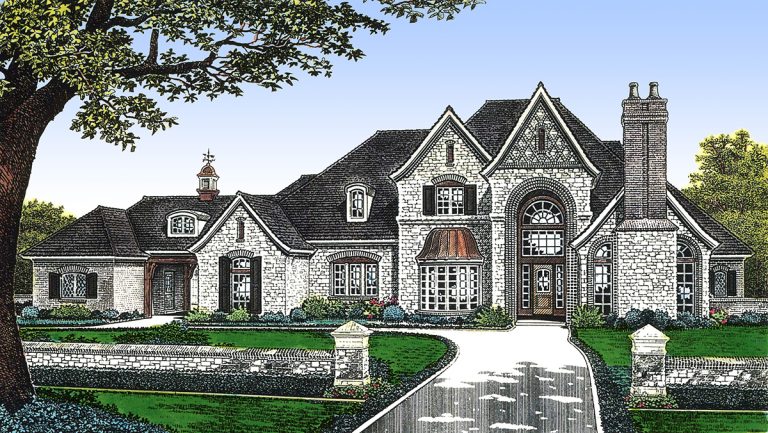
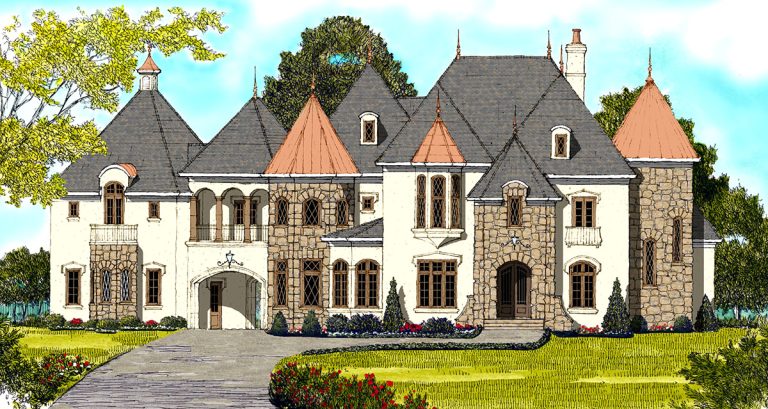
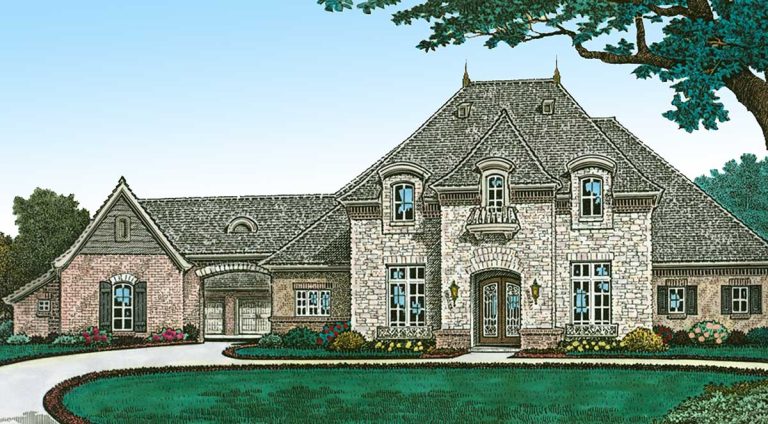
European | French Country Luxury European-style House Plan with Angled Garage and a Circular Stair (Floor Plan)
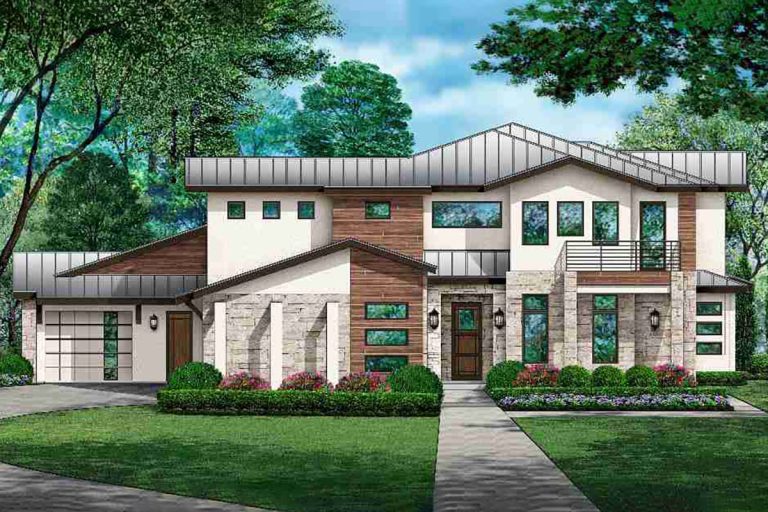
Contemporary | European | Transitional Contemporary Country House Plan with 3-Car Garage and Home Office (Floor Plan)
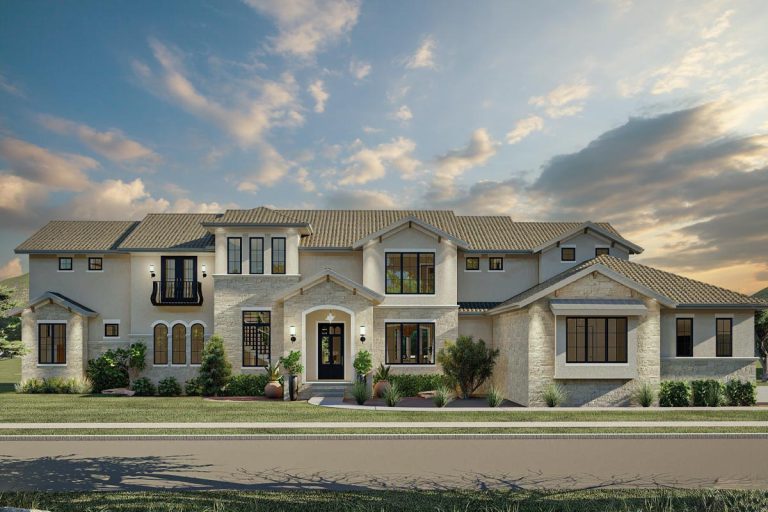
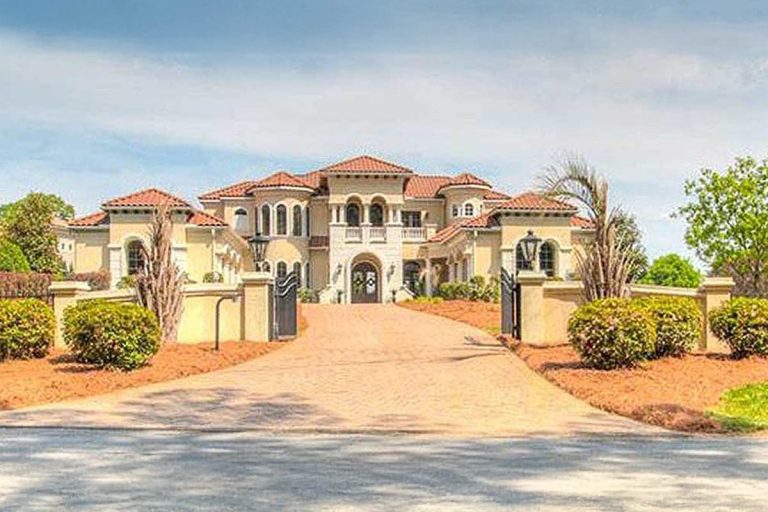
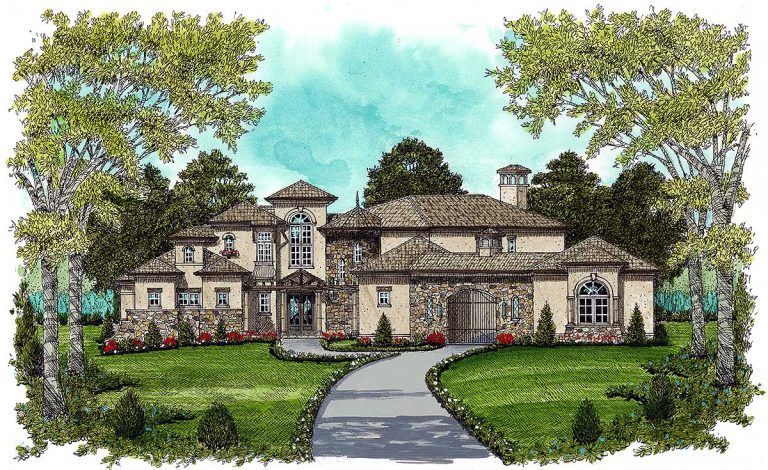
European | Mediterranean | Spanish Captivating Mediterranean Design with Second Floor Home Theater – 6718 Sq Ft (Floor Plan)
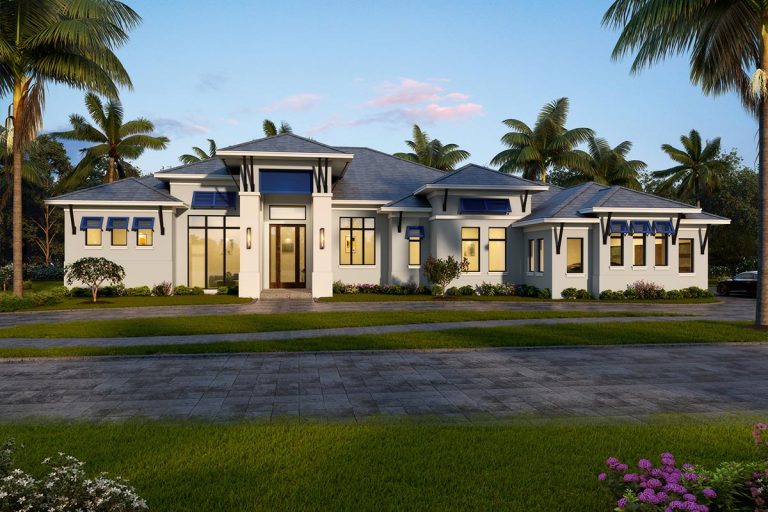
Contemporary | European | Florida | Mediterranean | Transitional Contemporary Beach Home Plan with Wine Room and Study (Floor Plan)