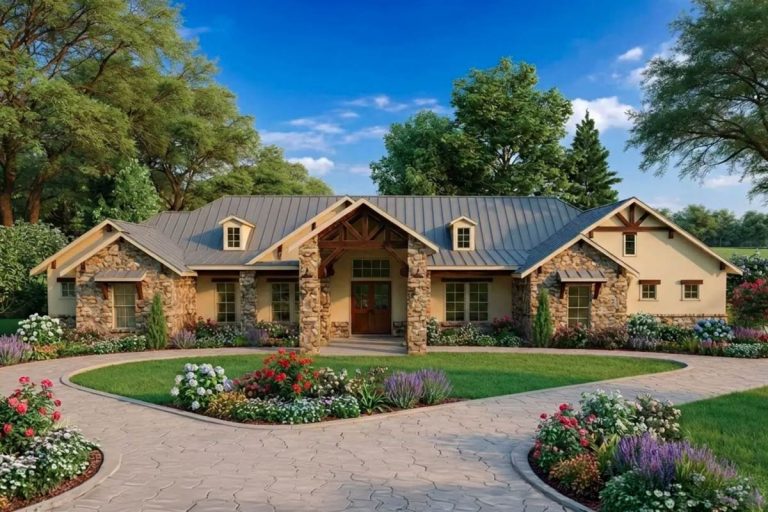
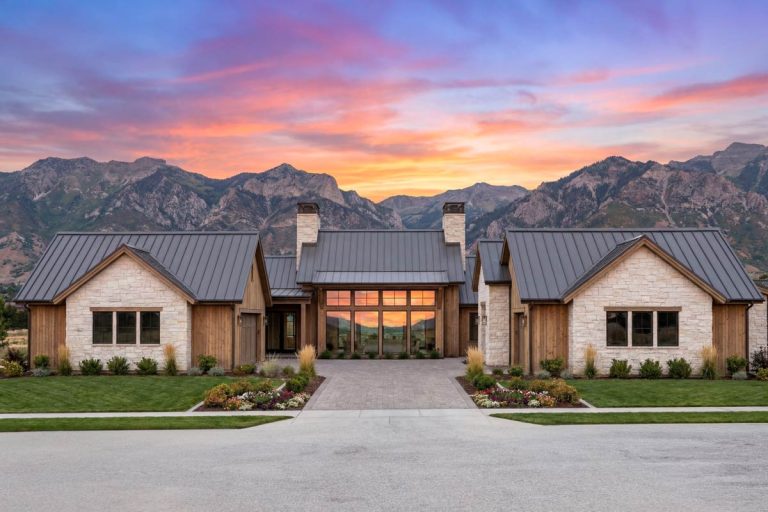
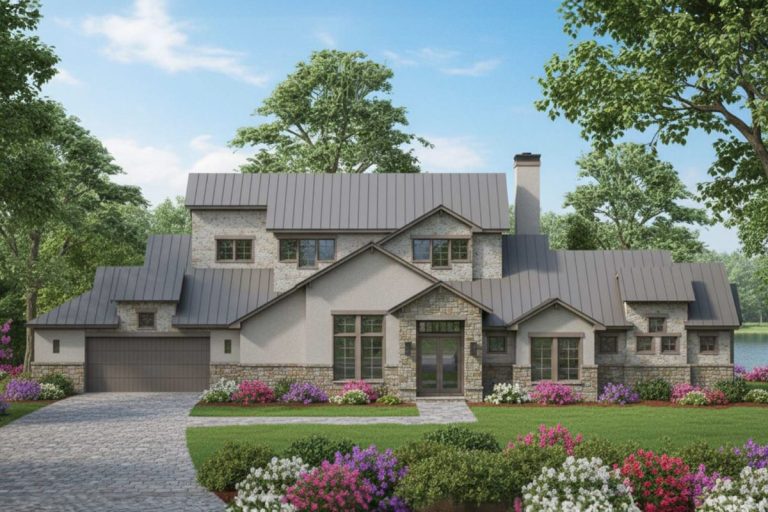
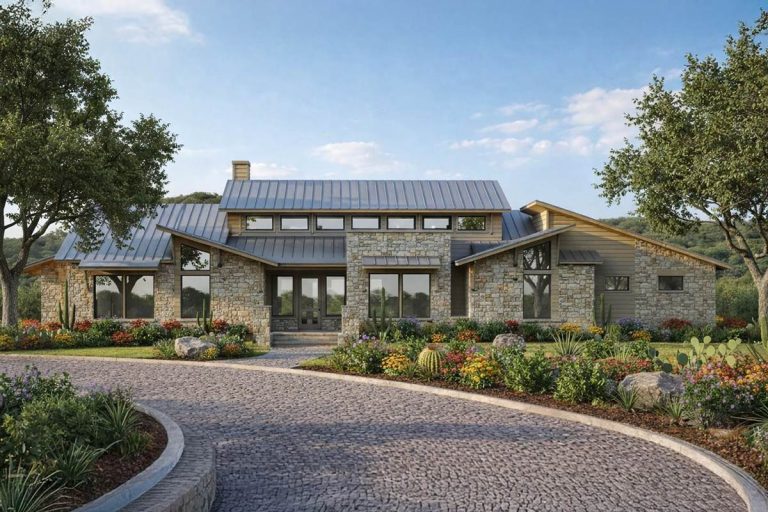
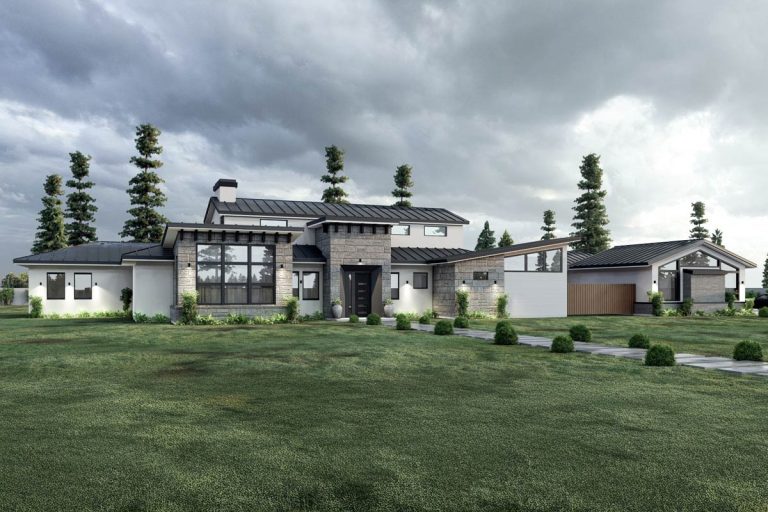
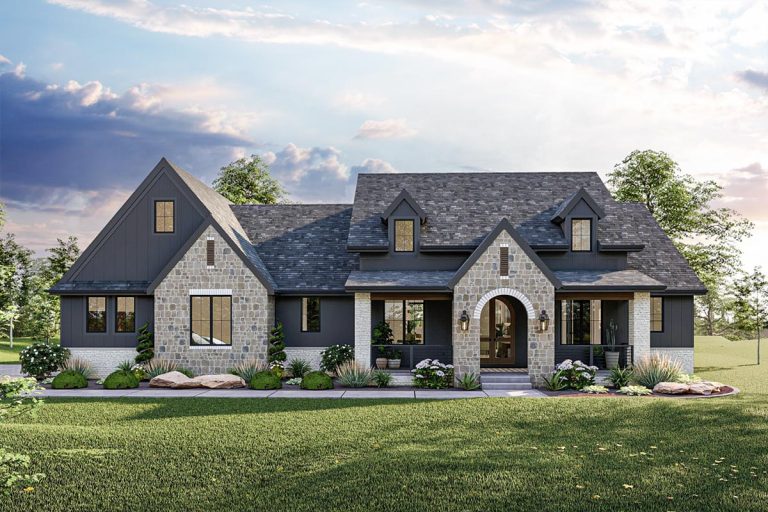
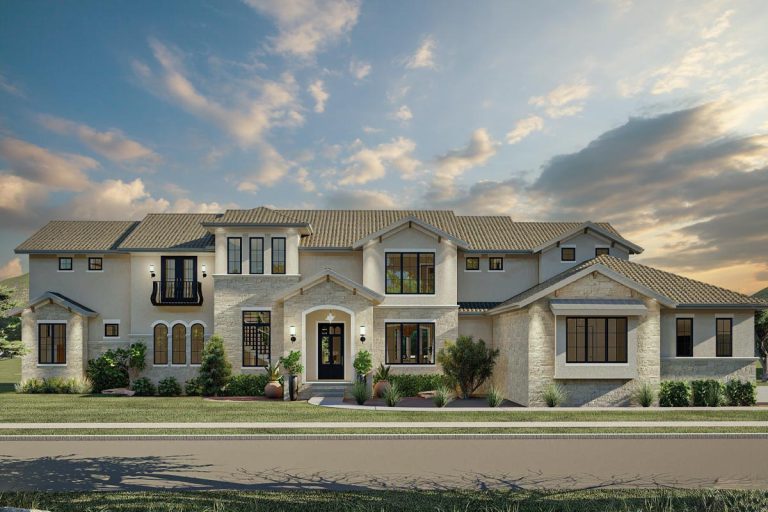
Hill Country | Southwest Elegant Hill Country House Plan with Outdoor Living and Music Hall (Floor Plan)
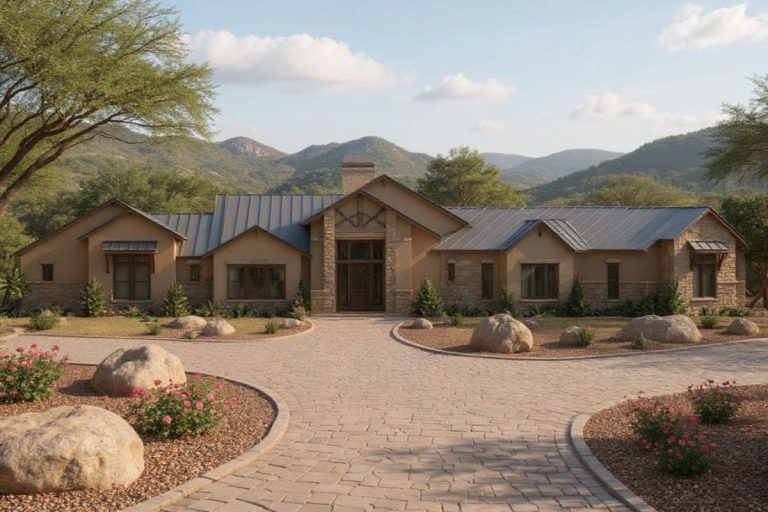
Hill Country | Ranch | Southwest Southwest Ranch House Plan with 3 Bedrooms and Wraparound Rear Porch (Floor Plan)
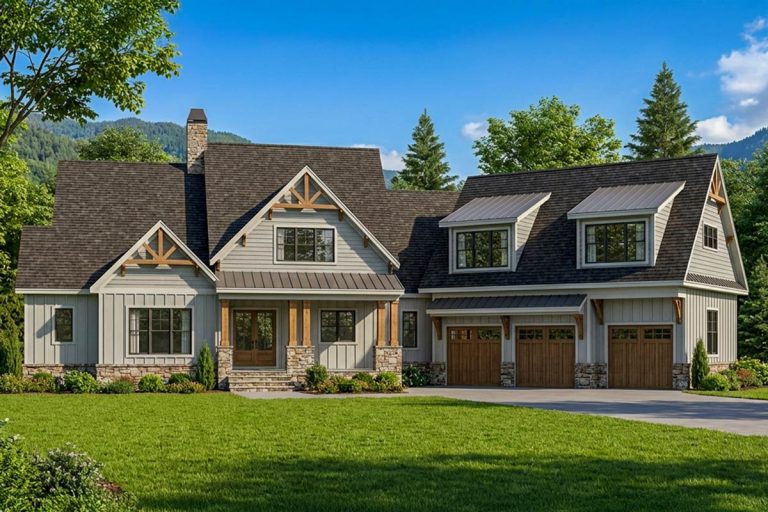
Modern Farmhouse | Hill Country | Mountain | Rustic Modern Farmhouse House Plan with Main-Level Master and Two-Story Great Room (Floor Plan)
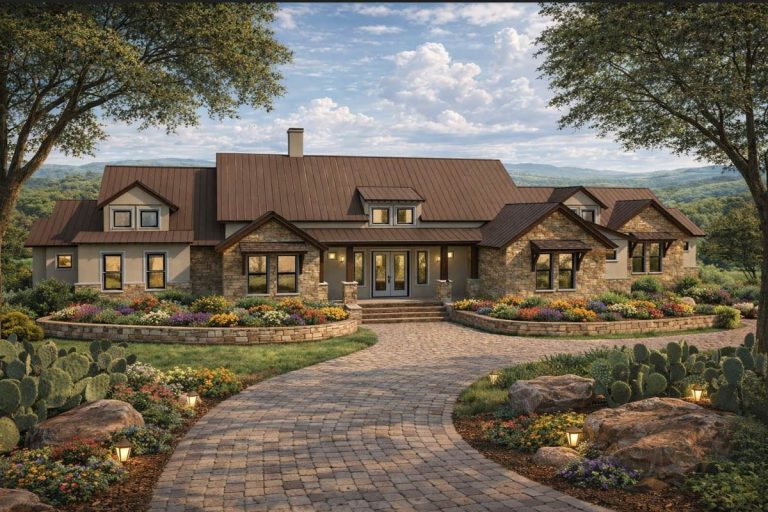
Farmhouse | Hill Country Expansive Hill Country Farmhouse House Plan with 3 Bedrooms and Versatile Spaces (Floor Plan)
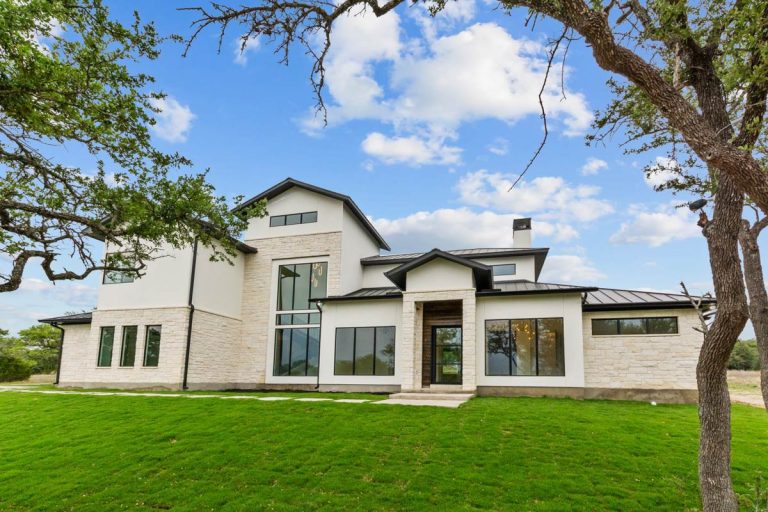
Contemporary | Hill Country | Modern | Transitional Luxurious Hill Country House Plan with 4 Beds and Expansive Outdoor Living (Floor Plan)
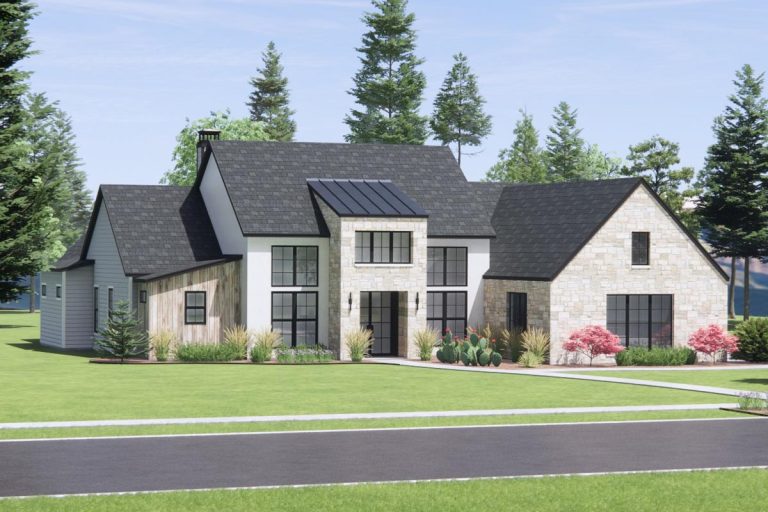
European | Hill Country | Transitional Grand European Hill Country House Plan with Outdoor Kitchen (Floor Plan)
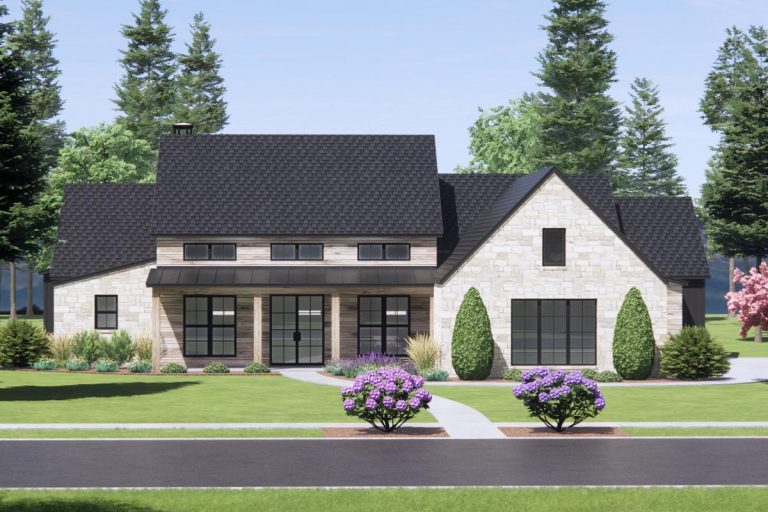
European | Hill Country | Ranch | Rustic Modern Rustic Hill Country Stone House Plan with Two Master Suites and 3-Car Garage (Floor Plan)
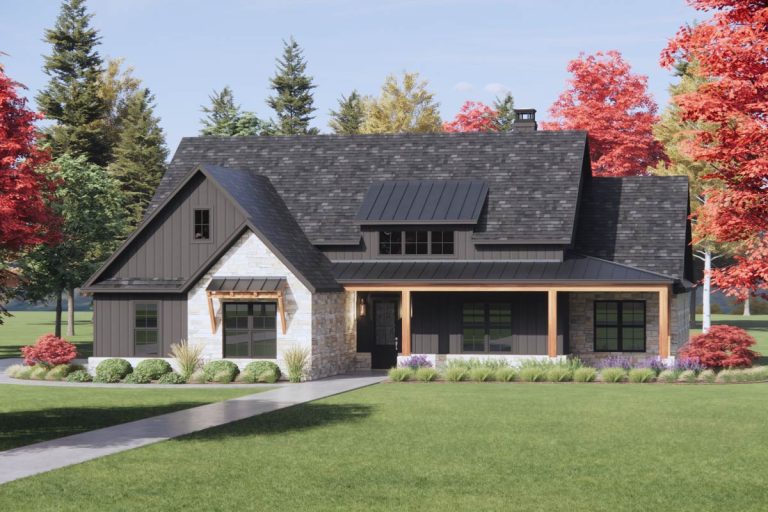
Hill Country | Modern Farmhouse | Mountain | New American | Transitional Luxurious Mountain Hill Country House Plan: 4 Beds, 4-Car Garage, Wrap-Around Porch (Floor Plan)
Contemporary | Hill Country | Mid Century Modern | Ranch 3-Bed Contemporary Hill Country House Plan with Large Game Room – 4070 Sq Ft (Floor Plan)
Country | Hill Country | Modern | Mountain | Ranch | Transitional Mountain Modern Ranch Plan with Vaulted Family / Dining Room (Floor Plan)
Hill Country | Modern Two-Story Modern Hill Country House Plan with Dual Offices – 4015 Sq Ft (Floor Plan)
Hill Country | Modern | Mountain | Ranch One-level Mountain Modern Plan with 12'-Deep Back Porch (Floor Plan)
New American | Hill Country | Modern Farmhouse 4-Bedroom Modern Farmhouse with Wrap-Around Porch (Floor Plan)
New American | Hill Country | Transitional Single-Story Transitional House Plan with Sunroom – 2643 Sq Ft (Floor Plan)