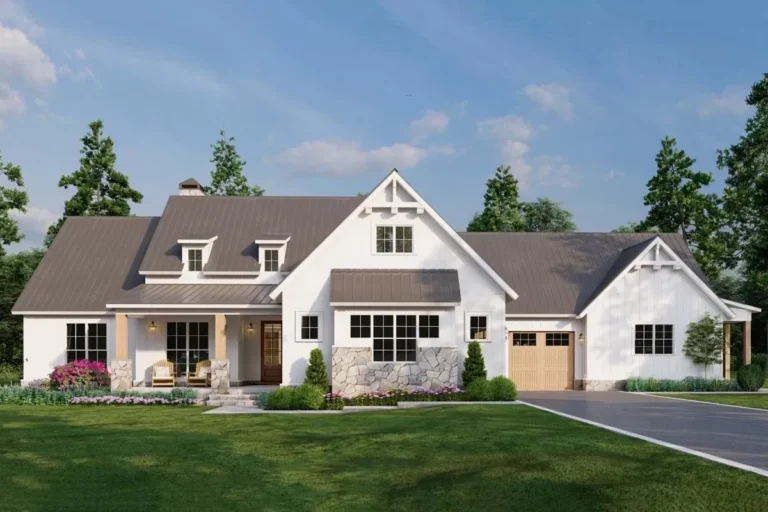
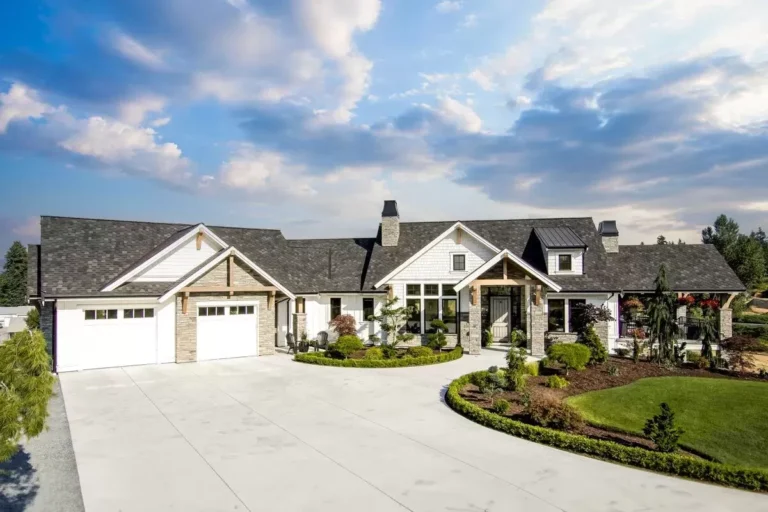

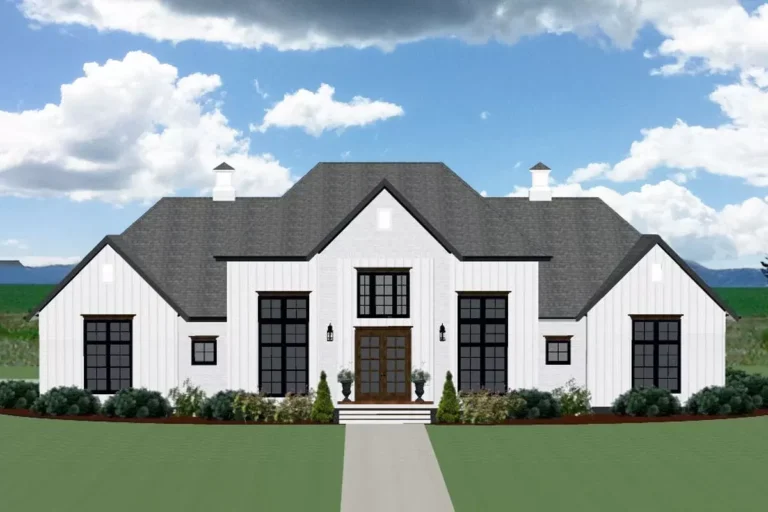
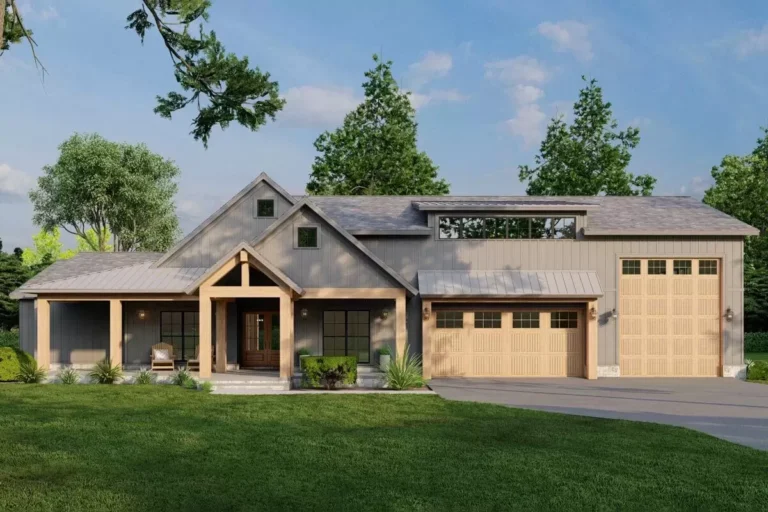
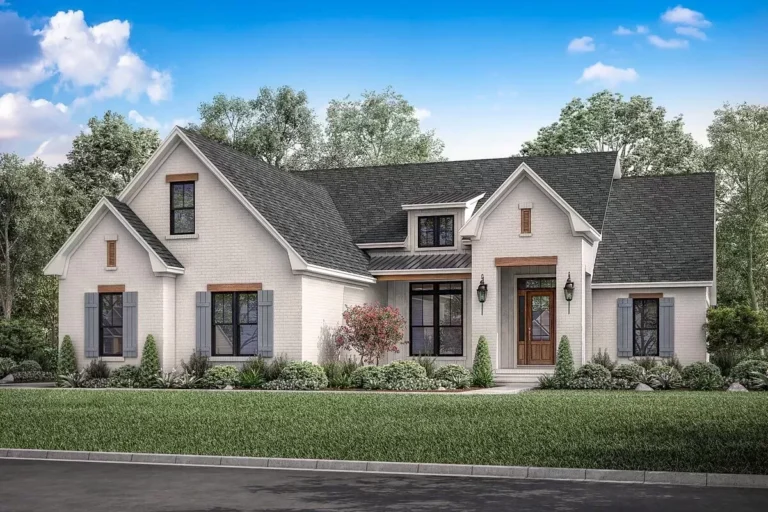
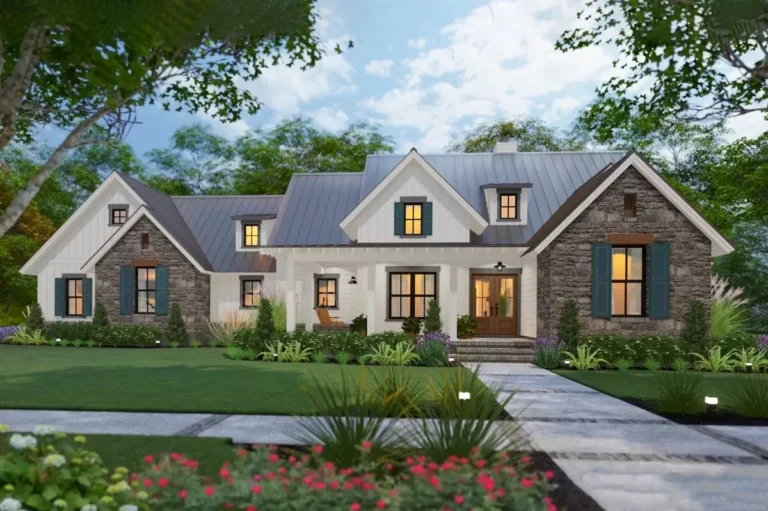
Country | Craftsman | Modern Farmhouse | New American | Rustic Multi-Generational Modern Farmhouse Under 2600 Square Feet (Floor Plan)

Contemporary | Country | Modern Farmhouse | New American 3-Bed 3-Bath New American Modern Farmhouse with Bonus Room Above the Garage – 3000 Sq Ft (Floor Plan)
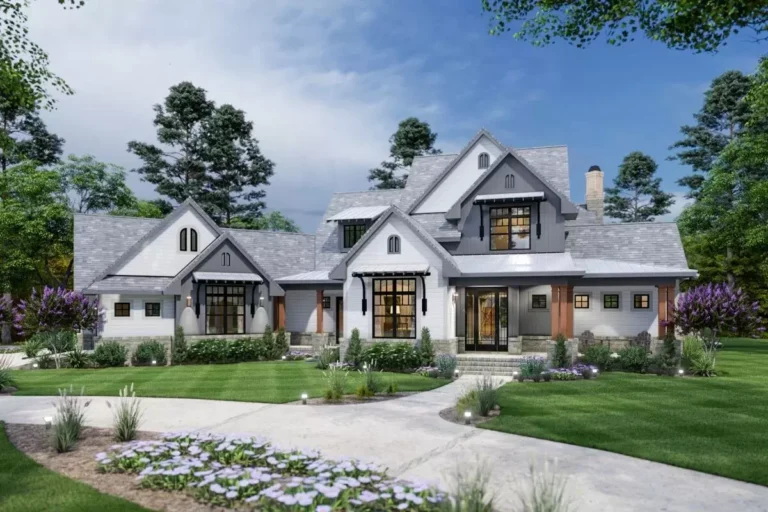
Cottage | Country | Farmhouse | Modern Farmhouse | Traditional | Vacation Modern Farmhouse Cabin with Upstairs Loft (Floor Plan)
Country | Farmhouse | Modern Farmhouse Modern Farmhouse with Wrap Around Porch and Detached Garage – 3033 Sq Ft (Floor Plan)
Country | Craftsman | Farmhouse | Modern Farmhouse | New American | Traditional Elegant 3-Bed Farmhouse with Great Outdoor Living Spaces – 2984 Sq Ft (Floor Plan)
Cottage | Country | New American | Northwest | Vacation Unique Cottage with Loads of Character (Floor Plan)
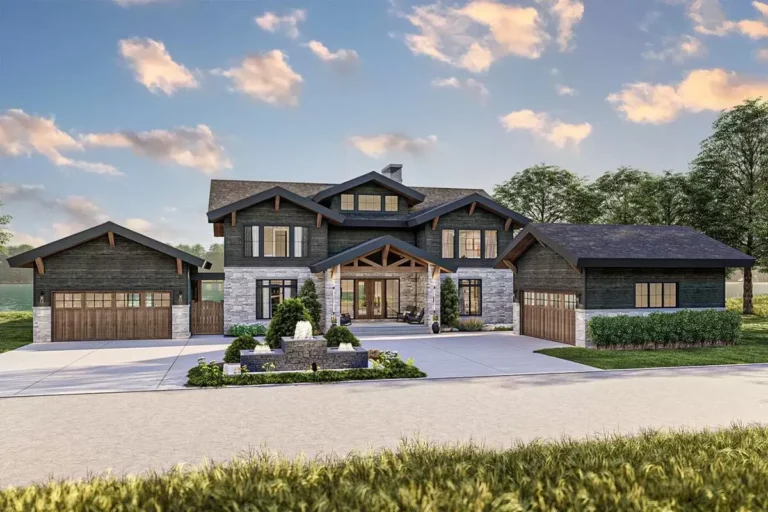
Country | Craftsman | Mountain | Rustic | Transitional Rustic Craftsman House Plan Under 3800 Square Feet with Two Garages (Floor Plan)
Country | Craftsman | Modern Farmhouse | Mountain | New American | Northwest | Ranch 4-Bed Modern Farmhouse Plan with Angled and Lower Level Garages – 3224 Sq Ft (Floor Plan)
Country | Craftsman | Farmhouse | Modern Farmhouse | New American | Southern | Traditional Flexible Country Farmhouse Plan with Bonus Over Garage – 2281 Sq Ft (Floor Plan)
Country | Farmhouse | Traditional 4-Bed Traditional Farmhouse Plan with Wrap-Around Porch – 3463 Sq Ft (Floor Plan)
Country | European | New American | Southern | Transitional Transitional Style Home Plan with Two Story Great Room and Bonus Room – 3607 Sq Ft (Floor Plan)
Country | Craftsman | Farmhouse | Modern Farmhouse | New American | Northwest | Ranch | Rustic | Traditional Single Story 4-Bed Modern Farmhouse Plan with RV Garage (Floor Plan)
Country | Craftsman | Modern Farmhouse | New American Exclusive Rustic Modern Farmhouse Plan with 4 or 5 Beds and a 2-Story Great Room – 3187 Sq Ft (Floor Plan)
Country | Farmhouse | Southern | Traditional New American Farmhouse Plan with Classic Painted Brick Exterior – 2165 Sq Ft (Floor Plan)
Country | Farmhouse | New American | Southern Downsized 3-Bedroom New American Farmhouse Plan Bonus Expansion – 1740 Sq Ft (Floor Plan)