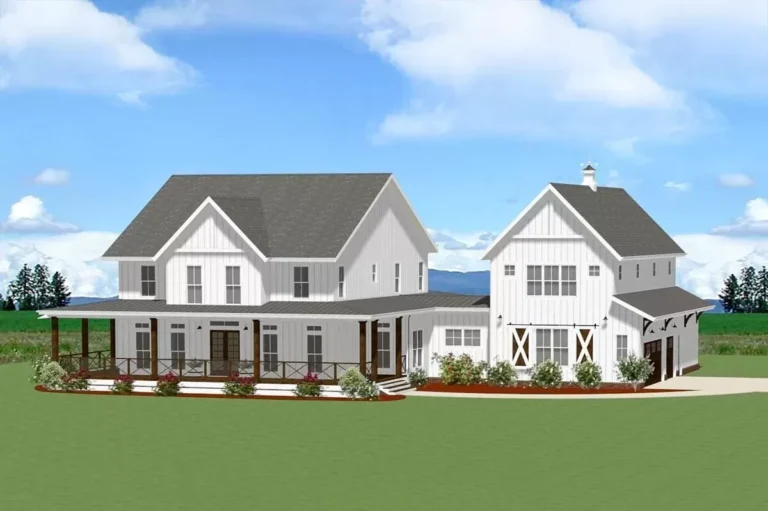
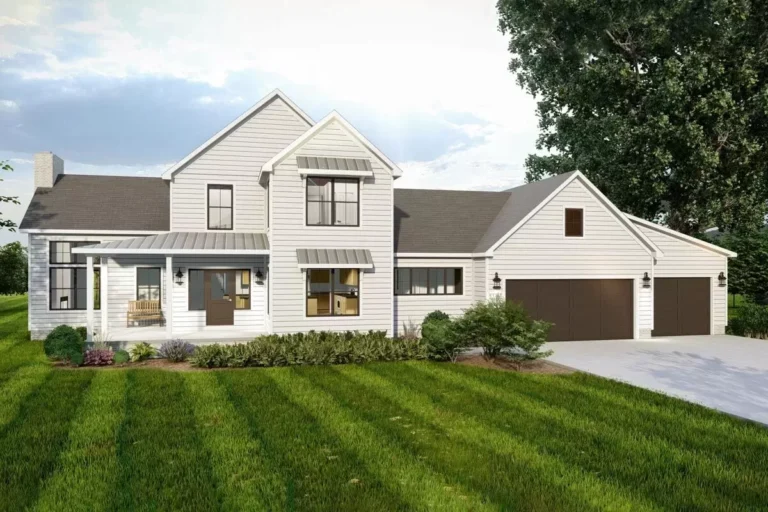
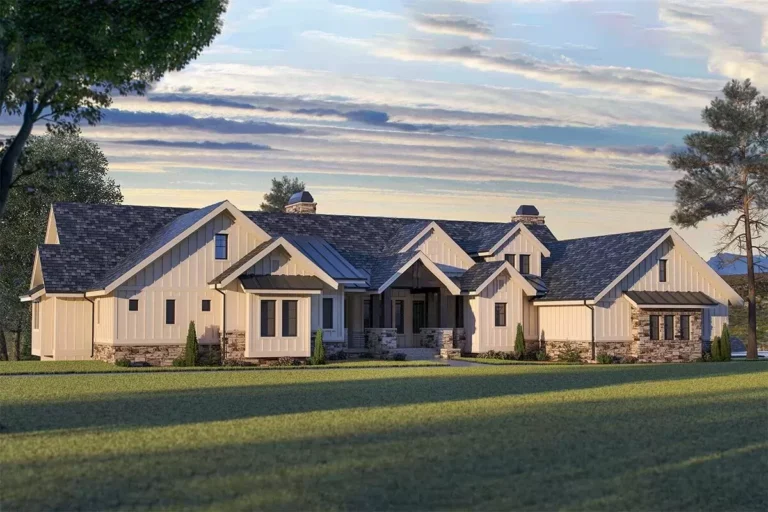
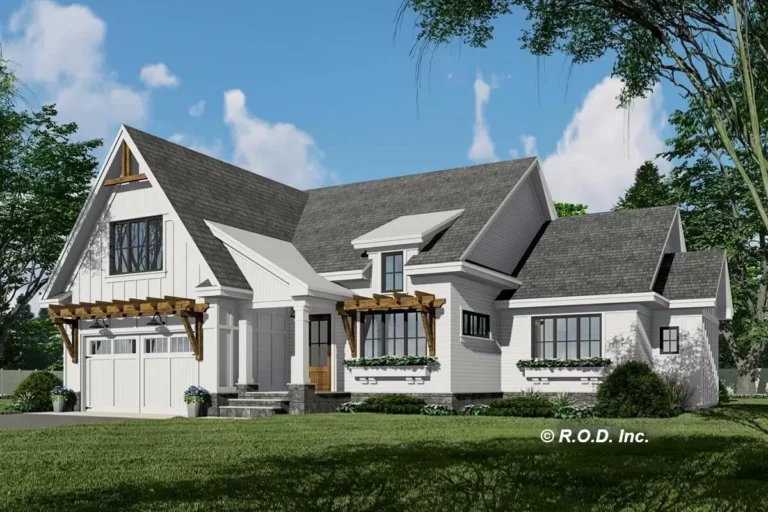
Country | Farmhouse | Modern Farmhouse | Traditional 4-Bedroom Farmhouse Plan with Optional Garage Loft – 3296 Sq Ft (Floor Plan)
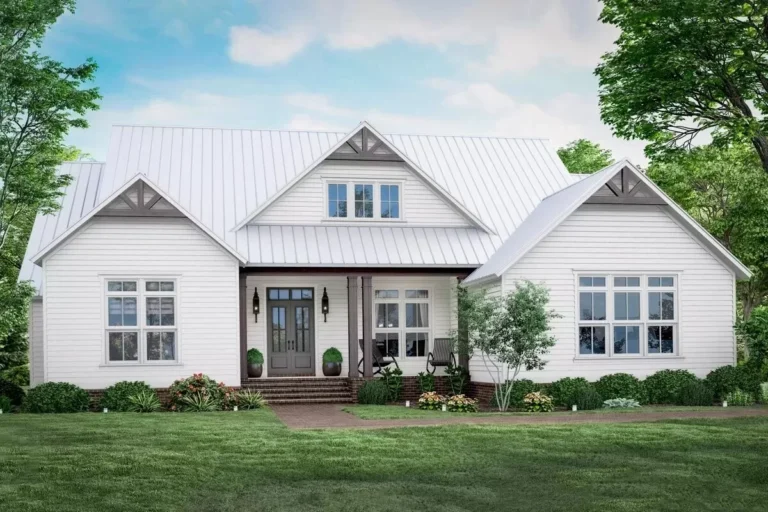
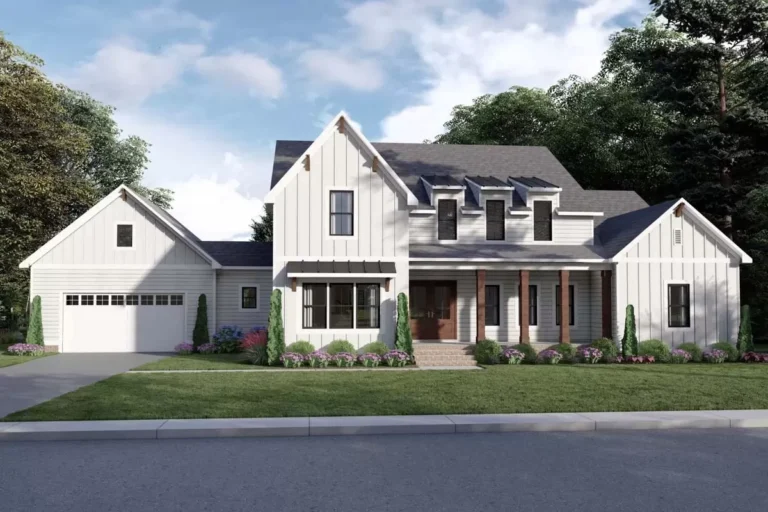
Country | Farmhouse | Modern Farmhouse | Ranch | Southern | Traditional Flexible Country Farmhouse House Plan with Sweeping Porches Front and Back (Floor Plan)
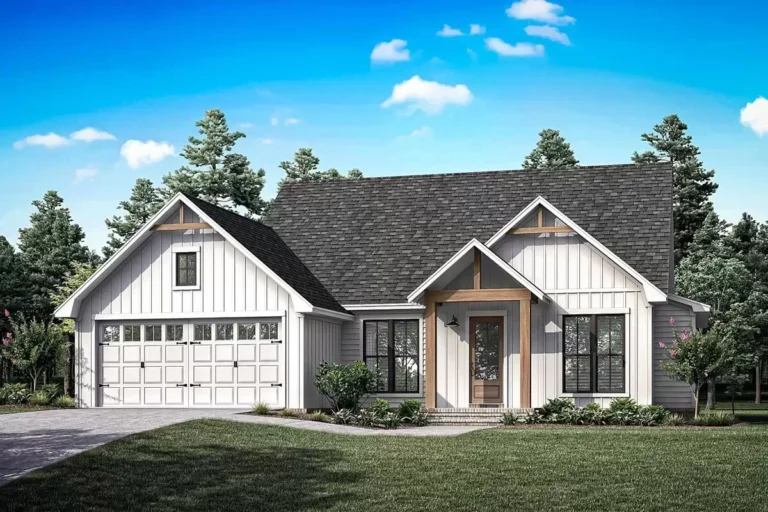
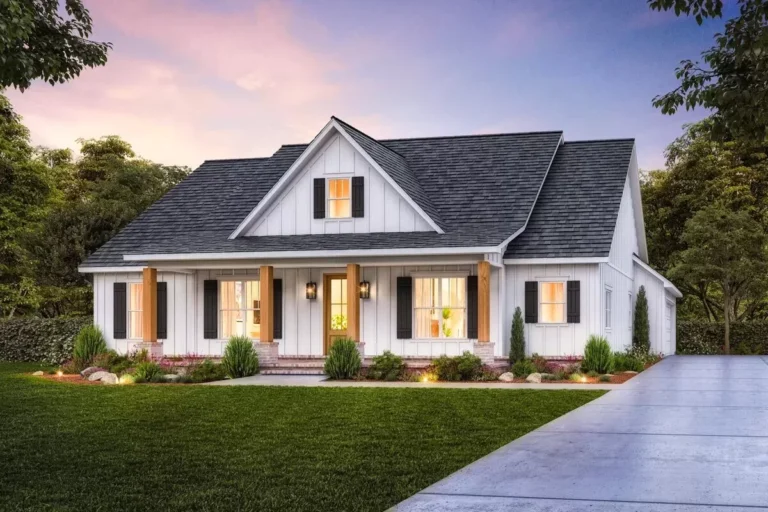
Country | Craftsman | Modern Farmhouse | New American | Traditional 1700 Sq Ft Modern Farmhouse Plan with 4-Bedrooms (Floor Plan)
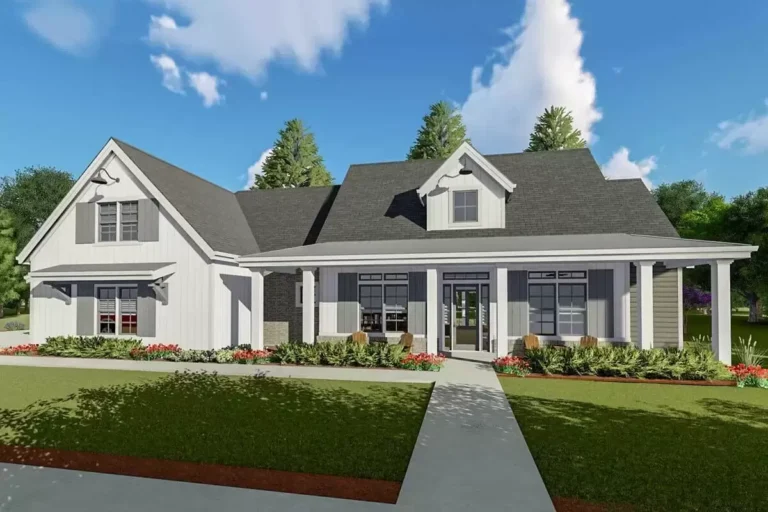
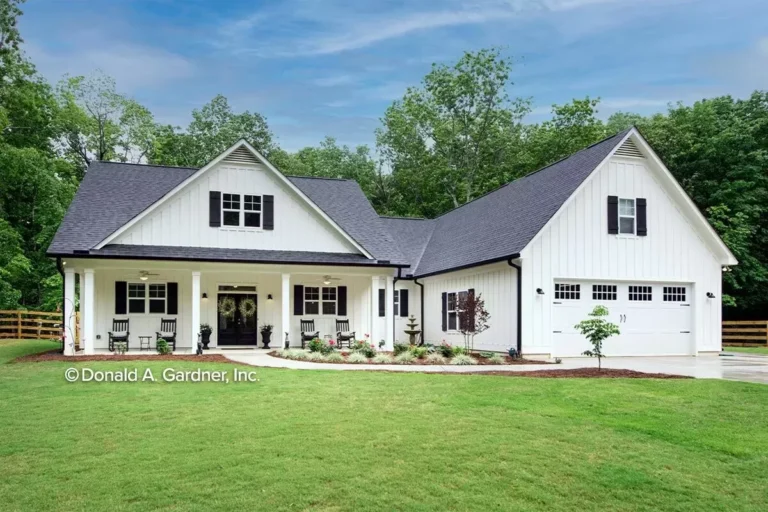
Country | Farmhouse | Modern Farmhouse | New American | Southern Split Bedroom New American Farmhouse with 8'-deep Front Porch (Floor Plan)
Country | Farmhouse | Modern Farmhouse | Ranch | Traditional Flexible Modern Farmhouse with Split Bedrooms (Floor Plan)
Country | Craftsman | Farmhouse | Modern Farmhouse | Traditional Classic 3-Bed Country Farmhouse Plan with Home Office – 2761 Sq Ft (Floor Plan)
Country | Modern Farmhouse | New American | Traditional Country Farmhouse Plan Under 2700 Square Feet with Main-Level Master Bedroom (Floor Plan)
Country | Farmhouse | Modern Farmhouse | Traditional Exclusive 5-Bed Modern Farmhouse Plan with Home Office (Floor Plan)
Country | Craftsman | Farmhouse | Modern Farmhouse | Ranch | Traditional 4-Bedroom Modern Farmhouse Plan with Optionally Finished Bonus Room (Floor Plan)
Country | Farmhouse | Modern Farmhouse | New American | Ranch | Southern One Story Farmhouse Home Plan with Optional Bonus Room (Floor Plan)
New American | Country | Craftsman | Modern Farmhouse | Mountain | Rustic Deluxe Mountain Craftsman House Plan with 4-Car Garage (Floor Plan)
Barndominium | Country | Modern Farmhouse | Mountain | New American | Vacation 3-Bedroom Modern Barndominium-Style House Plan under 2000 Square Feet (Floor Plan)
Country | Craftsman | Modern Farmhouse | New American Expanded Modern Farmhouse Cottage with Possible 4th Bedroom Upstairs (Floor Plan)
Country | Contemporary | Mid Century Modern | Modern Farmhouse | New American | Ranch | Scandinavian One-Level Modern Farmhouse Plan with Wrap-Around Porch (Floor Plan)
Country | Cottage | Modern Farmhouse | New American | Ranch 3-Bed Modern Farmhouse Ranch Home Plan with Expansion Opportunities (Floor Plan)