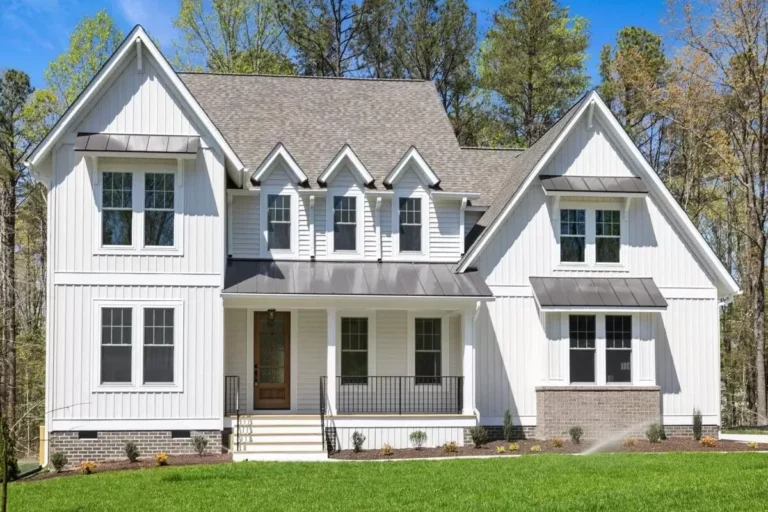
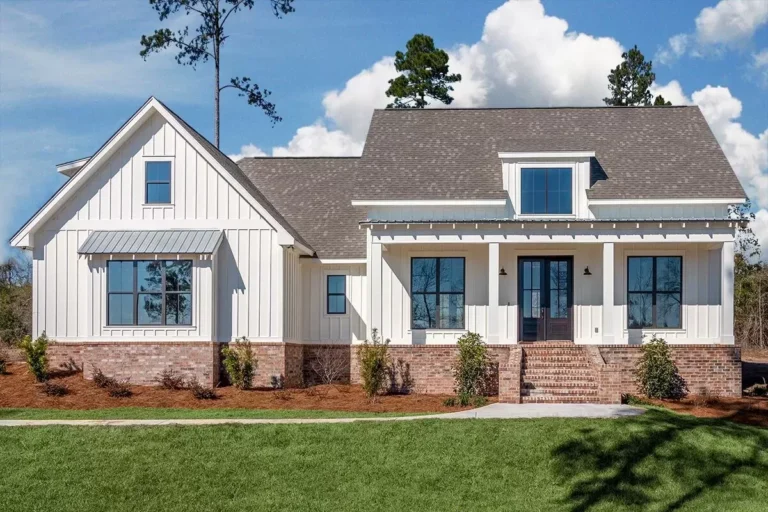
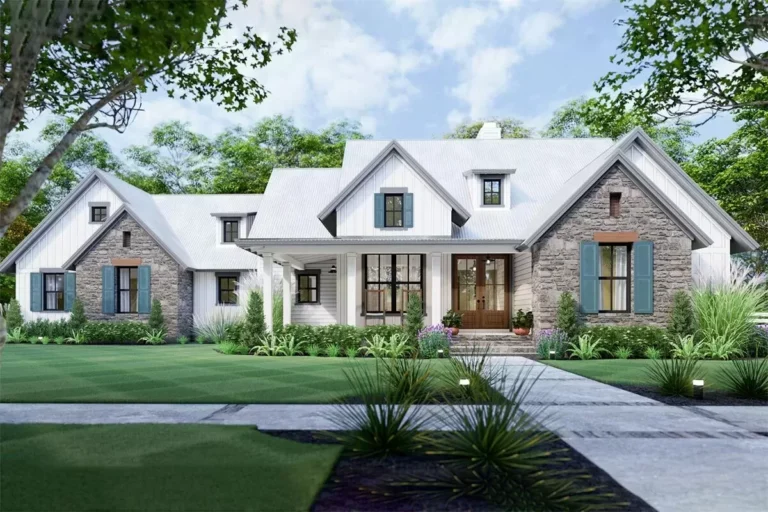
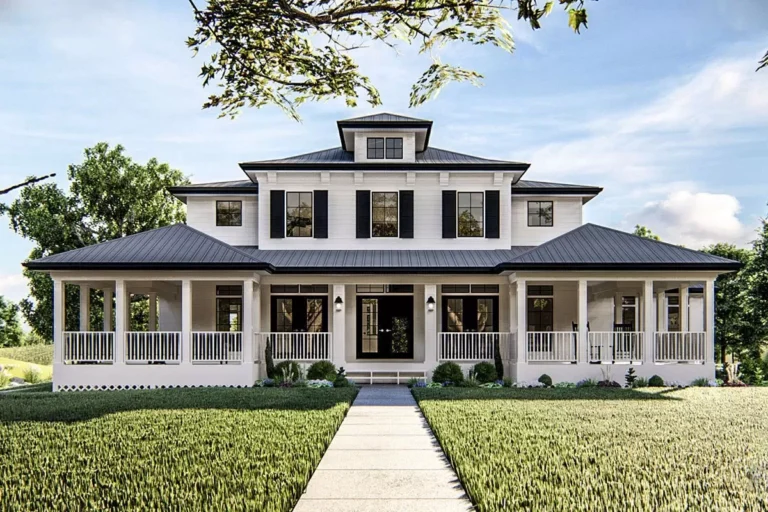
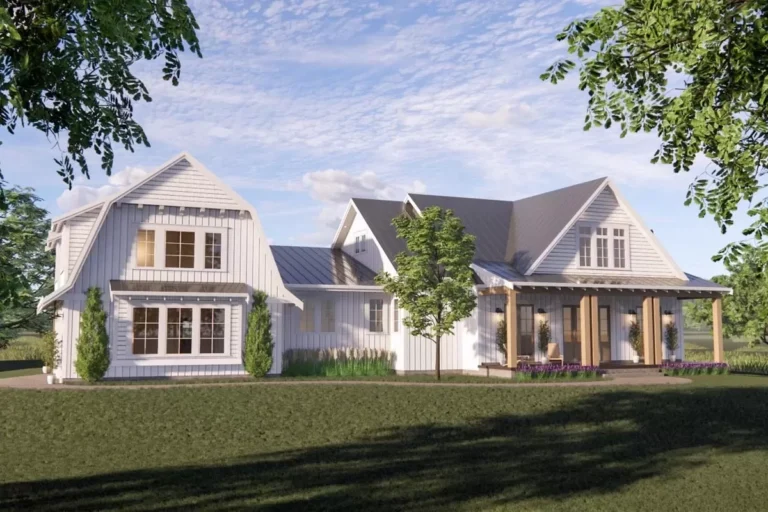
Country | Modern Farmhouse | New American | Traditional Modern Farmhouse with Home Office and Screened Porch (Floor Plan)
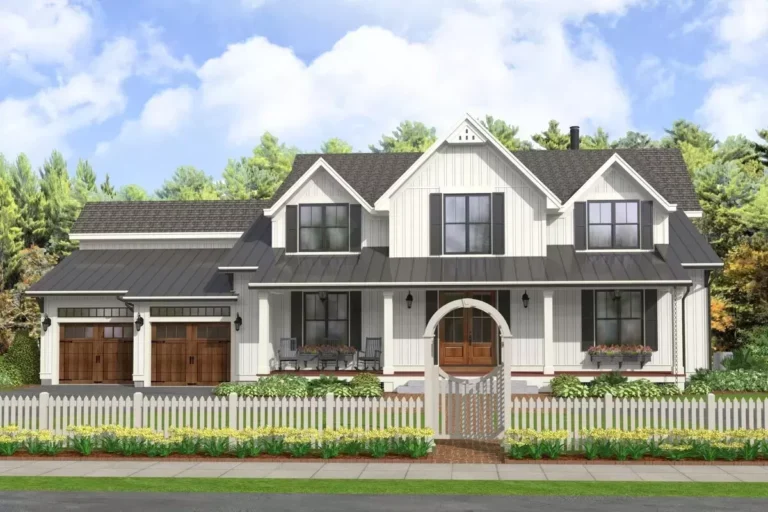
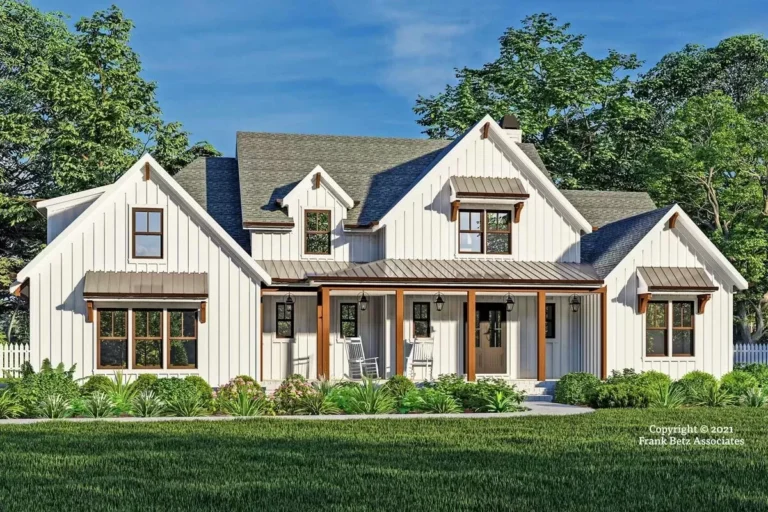
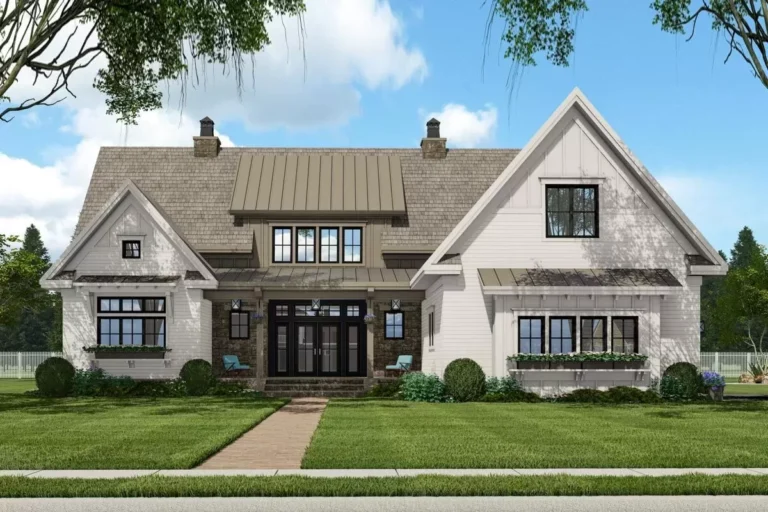
Country | Farmhouse | Modern Farmhouse | New American Modern Farmhouse Plan with Upstairs Master Suite – 2691 Sq Ft (Floor Plan)
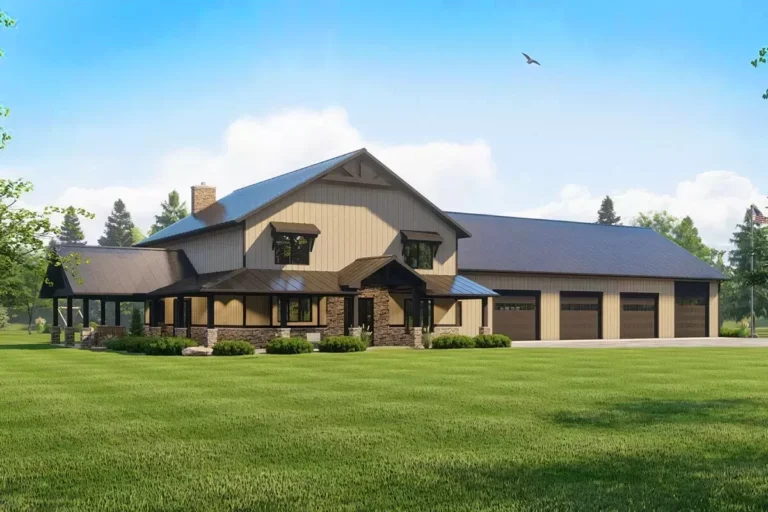
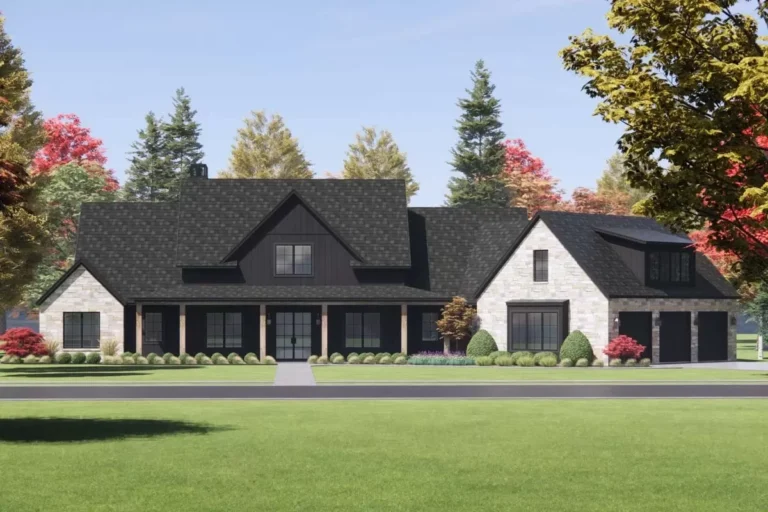
Country | Barndominium | Rustic | Traditional 3-Bed Barndominium-Style House Plan Under 4200 Square Feet with Oversized 4-Car Garage (Floor Plan)
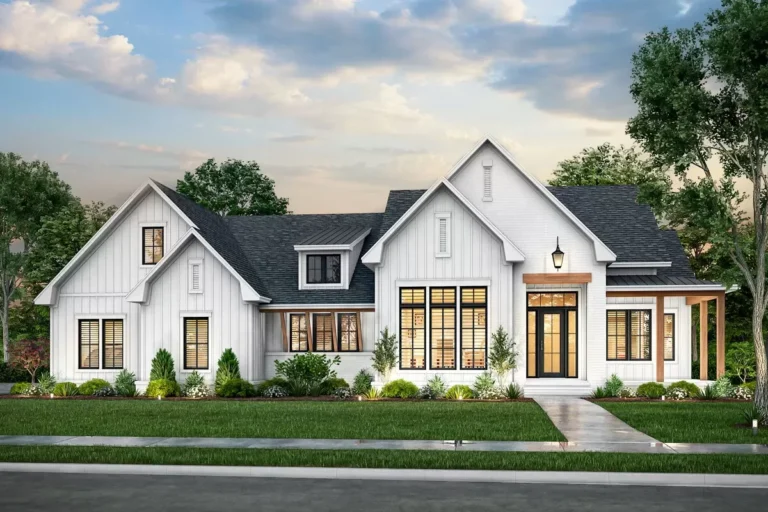
Country | Craftsman | Modern Farmhouse | New American New American-Style Modern Farmhouse with Home Office and Bonus Above the Garage (Floor Plan)
Country | Farmhouse | Modern Farmhouse | New American | Traditional Budget Friendly Modern Farmhouse Plan with Bonus Room (Floor Plan)
Country | Farmhouse | Modern Farmhouse | New American Modern Farmhouse Plan with 3-Car Angled Garage – 3817 Sq Ft (Floor Plan)
Country | Farmhouse | Modern Farmhouse | New American | Traditional New American Farmhouse Plan with 8′-Deep Front Porch and 12′-Deep Rear Porch – 2782 Sq Ft (Floor Plan)
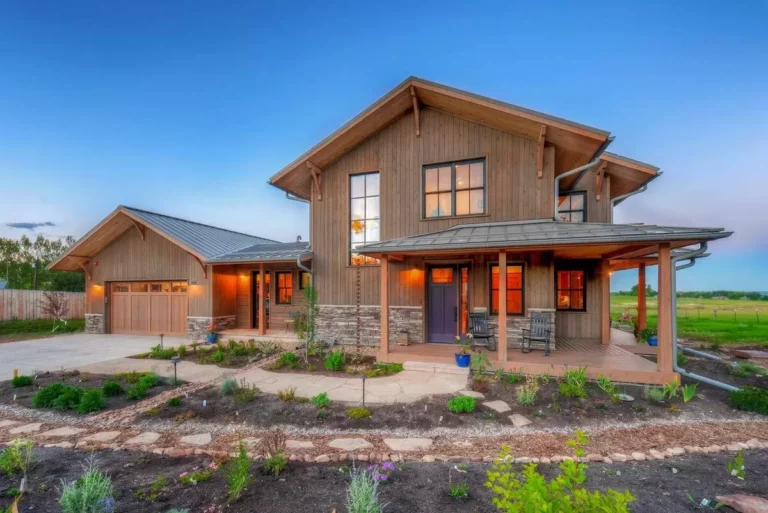
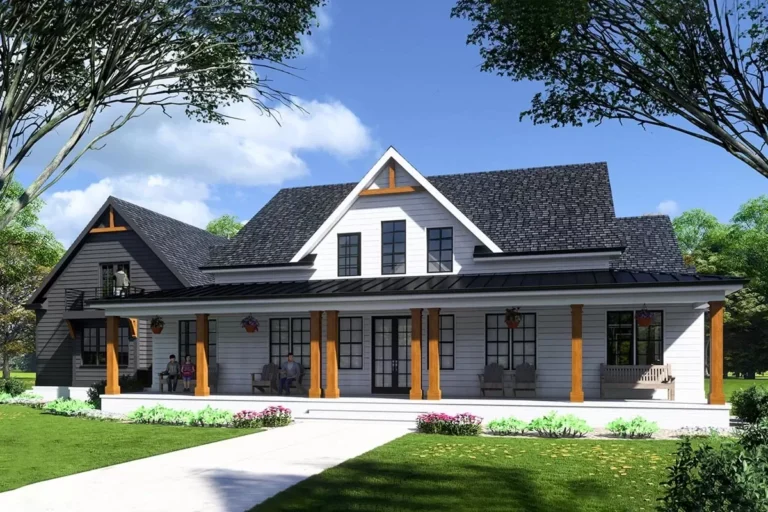
Country | Craftsman | Farmhouse | Mountain | Traditional Modern Craftsman Farmhouse with Wrap-Around Porch – 3219 Sq Ft (Floor Plan)
Country | Farmhouse | Modern Farmhouse | New American | Southern 3-Bedroom New American Farmhouse Plan with L-shaped Front Porch (Floor Plan)
Country | Modern Farmhouse | New American New American House Plan with Prep Kitchen and Two Laundry Rooms – 3319 Sq Ft (Floor Plan)
Country | Craftsman | Modern Farmhouse | New American | Ranch | Traditional 3-Bed Country Craftsman House Plan With U-Shaped Kitchen – 2790 Sq Ft (Floor Plan)
Country | Acadian | European | French Country | New American | Ranch | Traditional | Transitional 4-Bedroom Modern French Country House Plan with Private Master Wing – 2674 Sq Ft (Floor Plan)
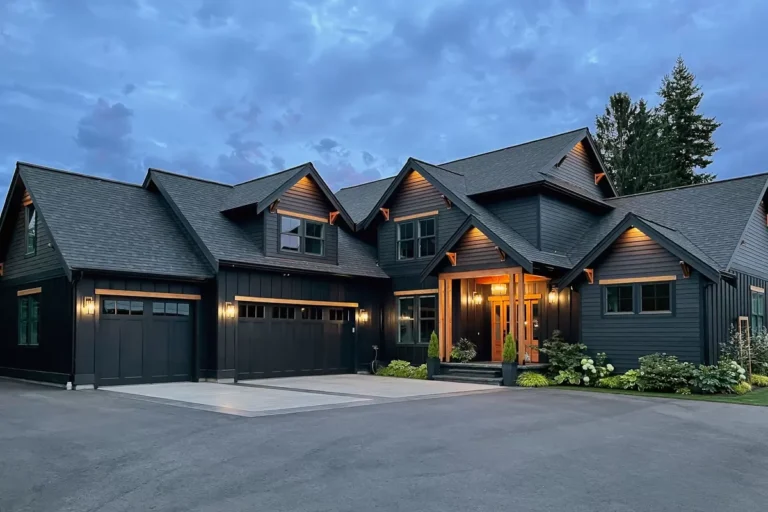
Country | Craftsman | Mountain | New American | Northwest Country Craftsman Plan with Main-floor Master Bedroom (Floor Plan)
Country | Southern | Traditional Country Home Plan with Wraparound Porch and Side-Load Garage (Floor Plan)
Country | Farmhouse | Modern Farmhouse | New American 4-Bed Farmhouse Plan Under 3900 Square Feet with Optional In-law Suite above Garage (Floor Plan)