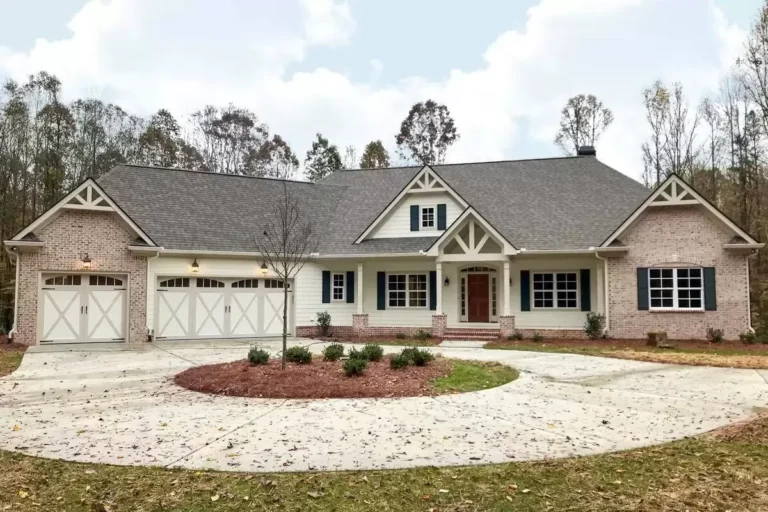
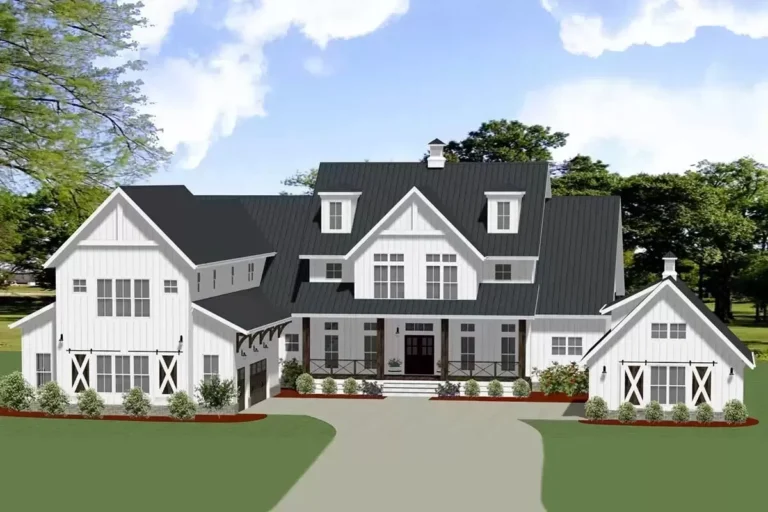
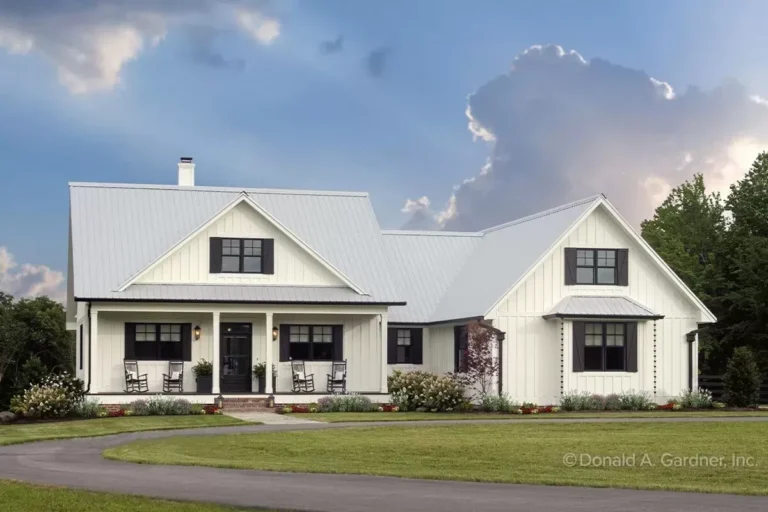
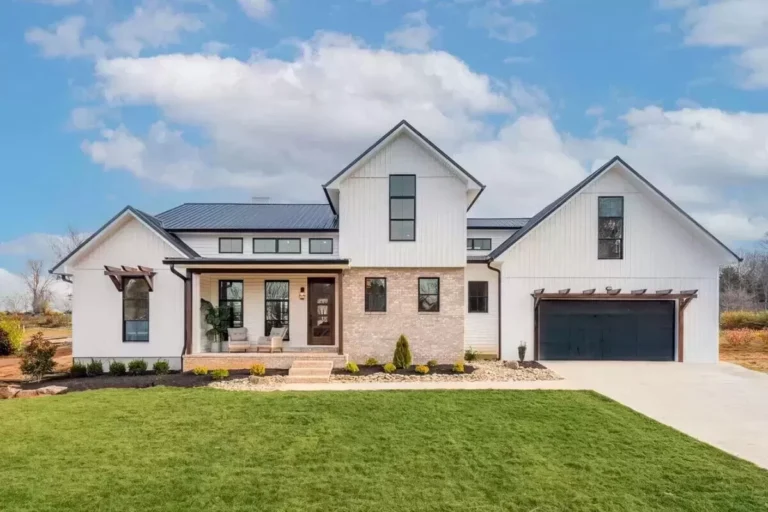
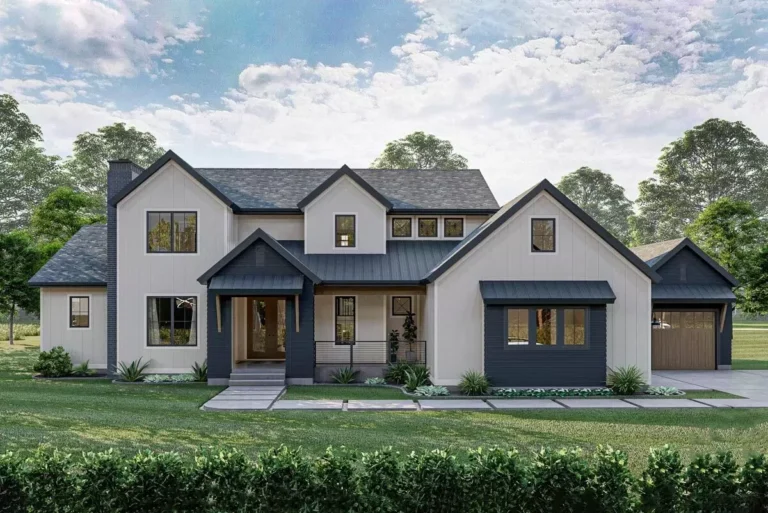
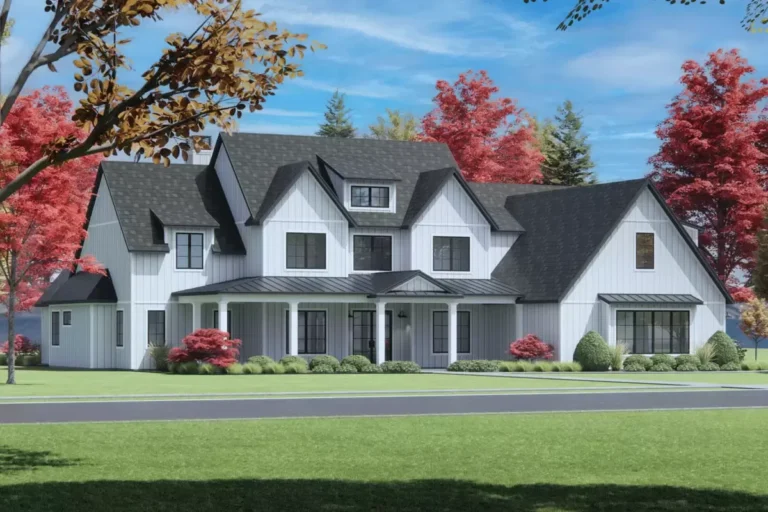
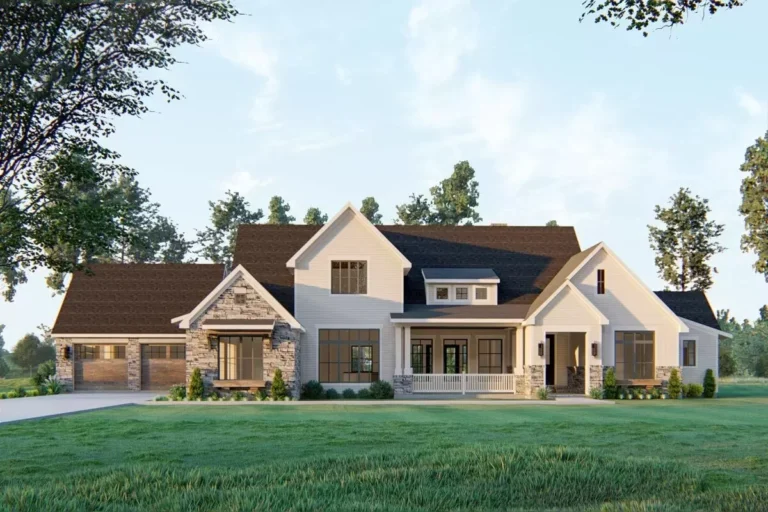
Country | Craftsman | Farmhouse | Modern Farmhouse | New American | Traditional Modern Farmhouse with Flexible Second-level Design and Detached Workshop (Floor Plan)
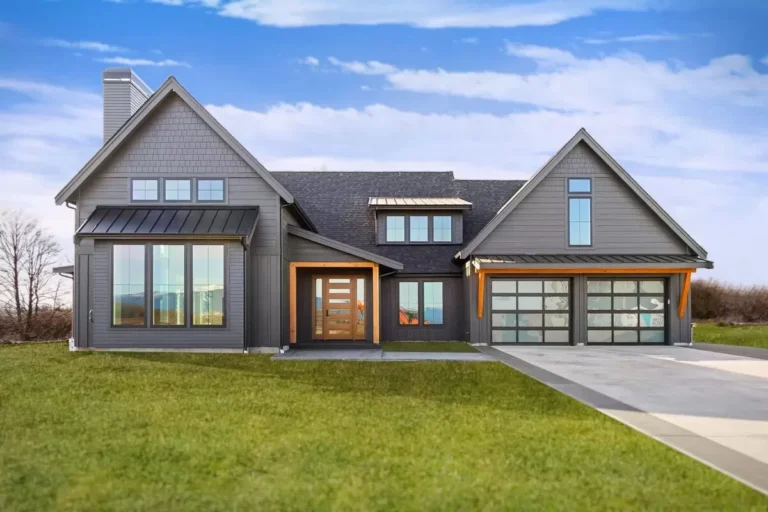
Country | Farmhouse | Modern Farmhouse | New American Modern Farmhouse Plan with Screened Porch and Split-bed Layout (Floor Plan)
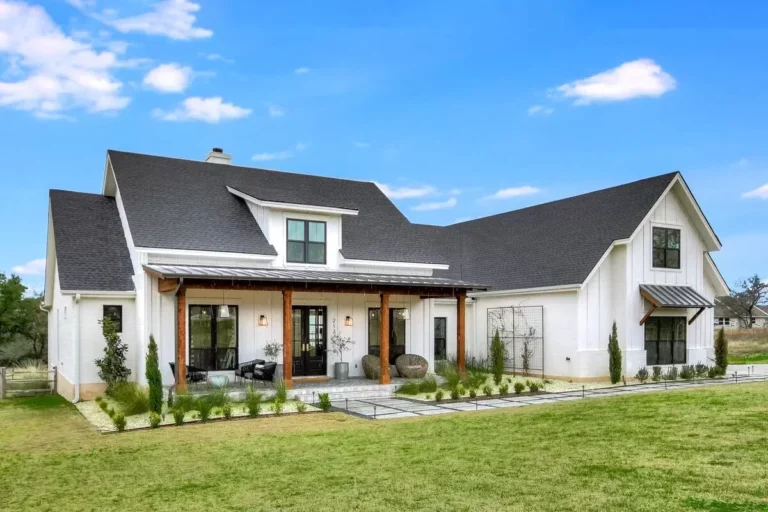
Country | Farmhouse | Modern Farmhouse | New American 5-Bed New American Farmhouse Plan with Master on Main Level – 4559 Sq Ft (Floor Plan)
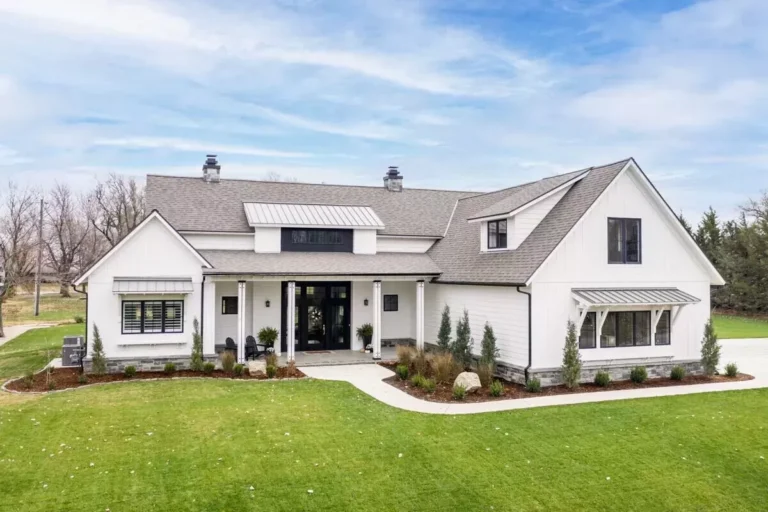
Country | Craftsman | Hill Country | Traditional Striking Hill Country Home Plan with Drive-Under Garage (Floor Plan)
Country | Farmhouse | Modern Farmhouse | New American | Northwest 3-Bed Modern Farmhouse with First-floor Master (Floor Plan)
Country | Modern Farmhouse | New American | Traditional | Transitional Modern Farmhouse Plan with Second Floor Walkway Overlook – 3263 Sq Ft (Floor Plan)
Country | Cottage | Craftsman | Mountain | New American | Rustic 3-Bed Modern Rustic Home Under 3300 Square Feet with Den and Wraparound Patio (Floor Plan)
Country | Farmhouse | Modern Farmhouse | New American | Traditional Modern Farmhouse Plan with Bonus Room (Floor Plan)
Country | Farmhouse | Modern Farmhouse | New American Modern Farmhouse with Vaulted Master Suite (Floor Plan)
Country | Craftsman | Modern Farmhouse | New American | Northwest Exclusive New American Home Plan with Split Bedrooms (Floor Plan)
Country | Farmhouse | Modern Farmhouse | New American 4-Bed Modern Farmhouse Plan with Large Front and Rear Porches – 4164 Sq Ft (Floor Plan)
Country | Farmhouse | New American Exclusive New American Home Plan with Front and Rear Porches (Floor Plan)
Country | Colonial | Southern | Traditional Refreshing 3-Bed Southern Colonial House Plan (Floor Plan)