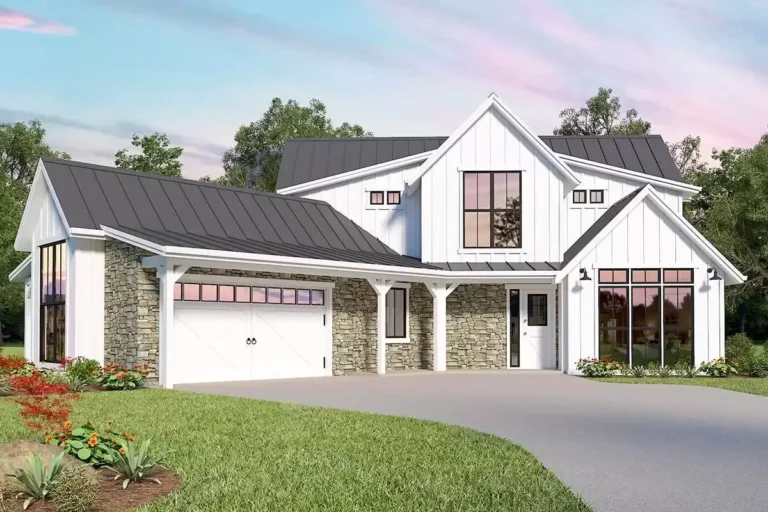
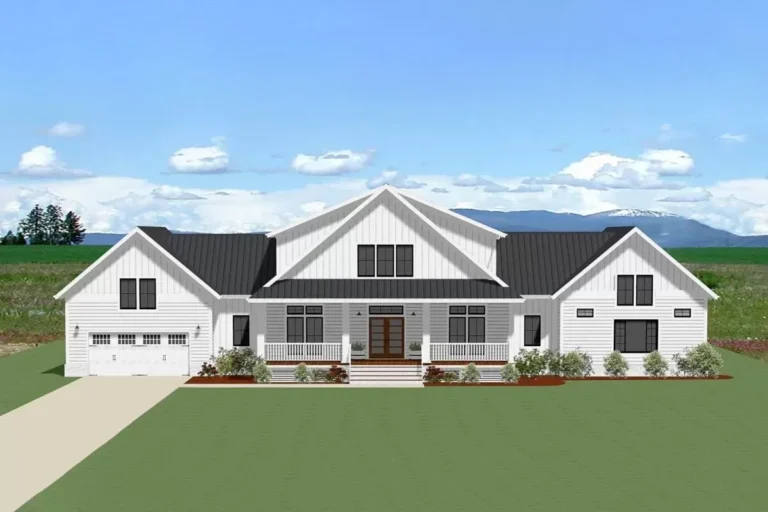
Country | Barndominium | Farmhouse | Modern Farmhouse | Mountain | New American | Rustic Modern Farmhouse Plan with Great Views To The Back (Floor Plan)
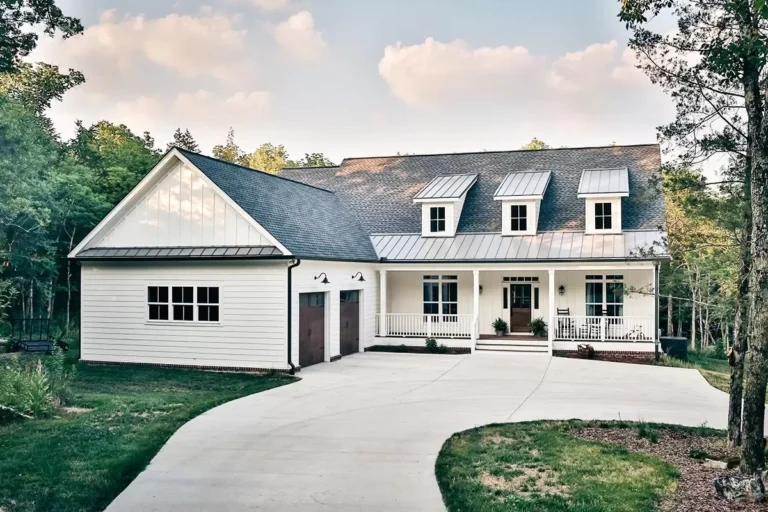
Country | Cottage | Farmhouse | Modern Farmhouse | Traditional 3-Bed Exclusive Country Home Plan with a Modern Flair – 1668 Sq Ft (Floor Plan)
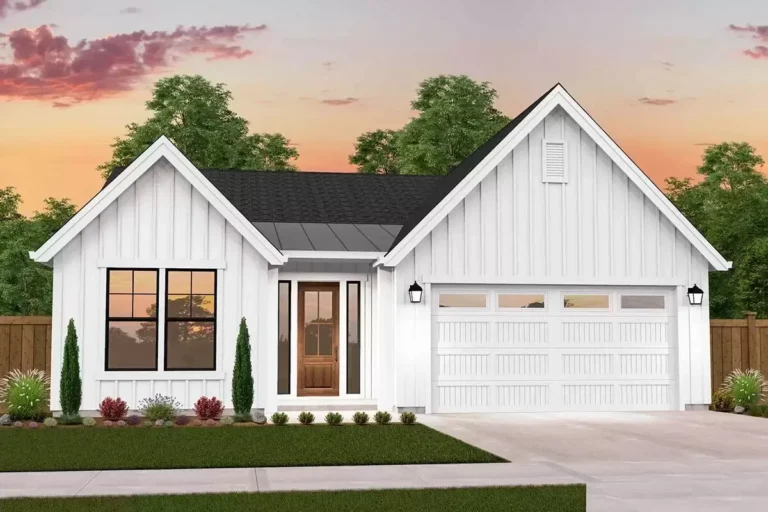
Country | Barndominium | Modern Farmhouse | New American Barndominium-Style House Plan with 4-Car Garage – 3476 Sq Ft (Floor Plan)
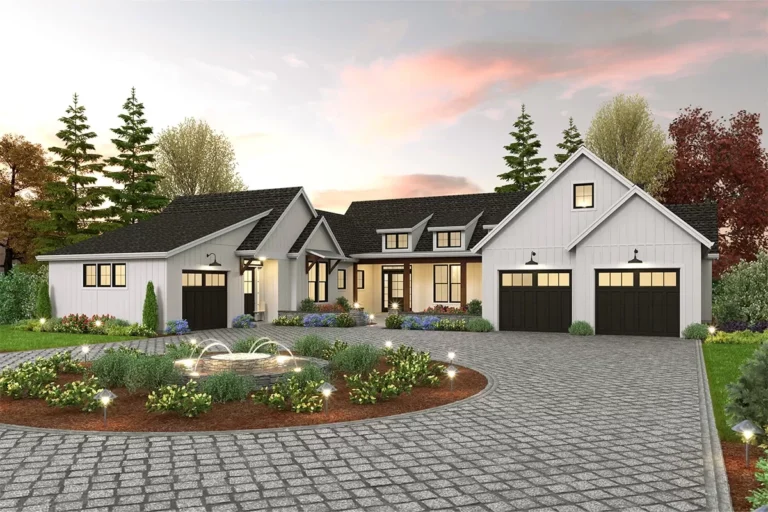
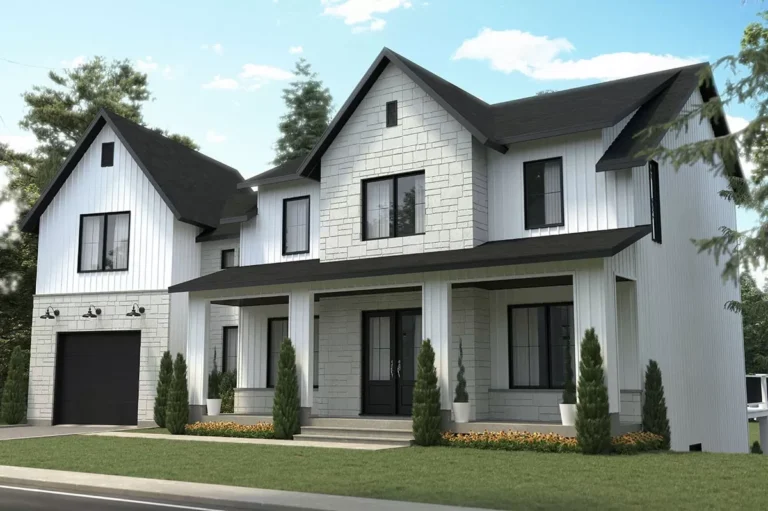
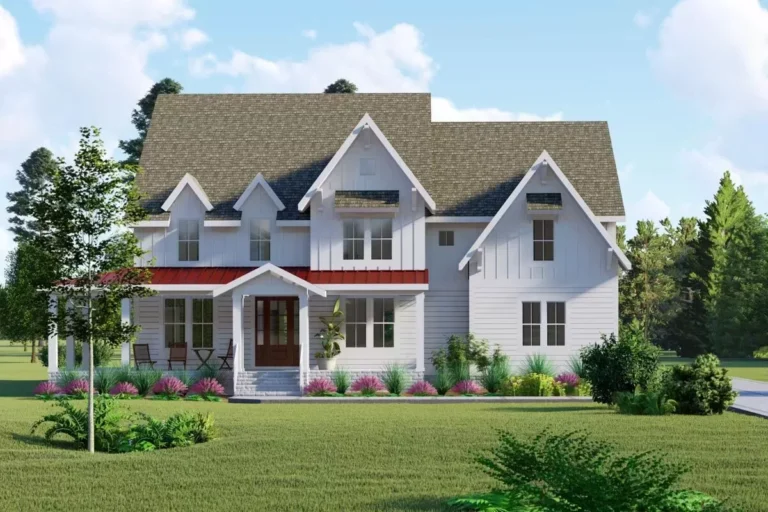
Country | Farmhouse | Modern Farmhouse | Southern | Traditional Modern Farmhouse Plan with In-Law Suite (Floor Plan)
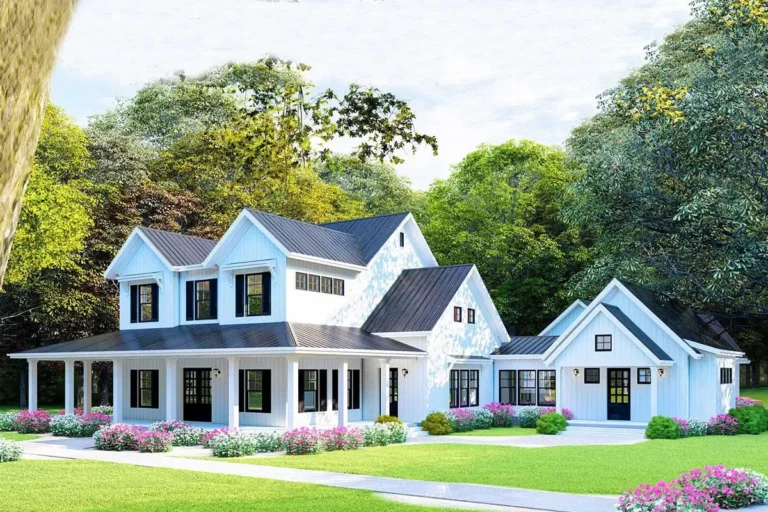
Country | Farmhouse | Modern Farmhouse | New American Modern Farmhouse Plan with Attached 1-Bed Apartment – 3669 Sq Ft (Floor Plan)
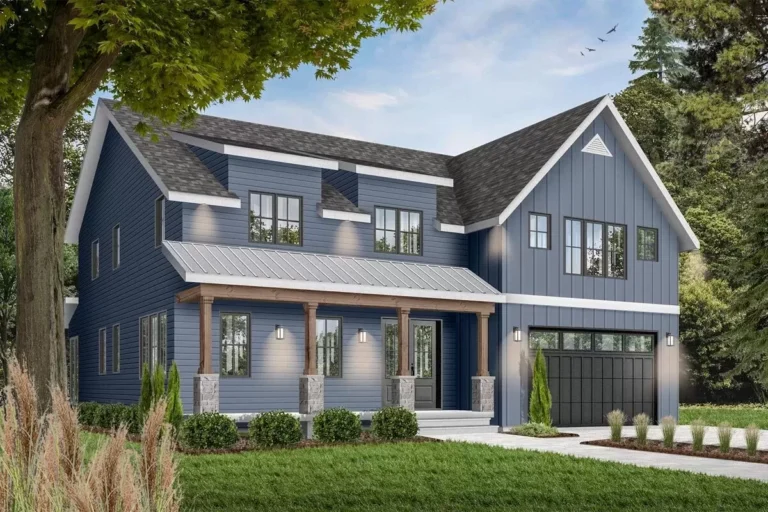
Country | Farmhouse | Modern Farmhouse | New American | Northwest | Traditional Modern Farmhouse Plan for a Family of Six (Floor Plan)
New American | Country | Farmhouse | Modern Farmhouse Modern Farmhouse Plan with 3-Beds Down and Bonus Over Garage – 2125 Sq Ft (Floor Plan)
Country | Farmhouse | Modern Farmhouse | Southern | Traditional Dreamy Modern Farmhouse Plan with Loft Overlooking Great and Dining Rooms (Floor Plan)
Country | Farmhouse | Modern Farmhouse | New American 3-Bed Modern Farmhouse Plan with Angled 1-Car Garage (Floor Plan)
Country | Farmhouse | Modern Farmhouse | New American | Southern 4-Bed Farmhouse Plan with Two Owner's Suites (Floor Plan)
Country | Barndominium | Craftsman | Farmhouse | Modern Farmhouse | New American | Rustic Barndominium-Style House Plan Under 3000 Square Feet with Oversized 2-Car Garage (Floor Plan)
Country | Farmhouse | Modern Farmhouse | New American New American Farmhouse with Upstairs Workspace and Loft/Media Room (Floor Plan)
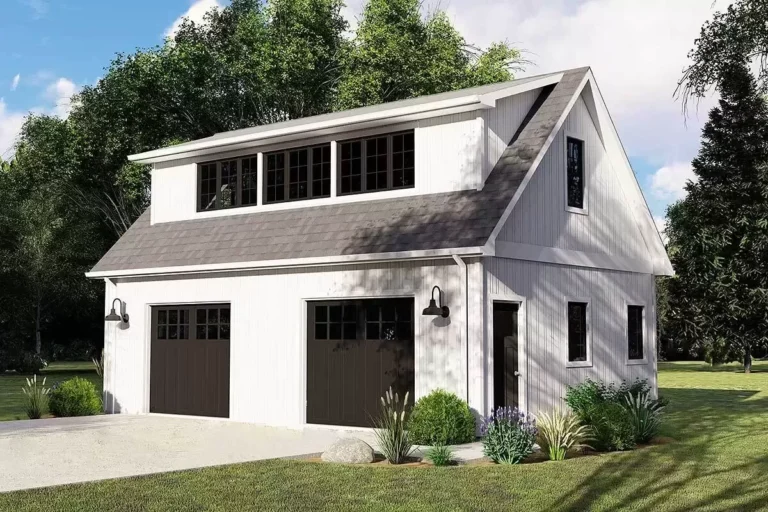
Country | Craftsman | Farmhouse | Modern Farmhouse | New American | Traditional 2-Car New American Garage Plan with Flexible Loft Upstairs (Floor Plan)
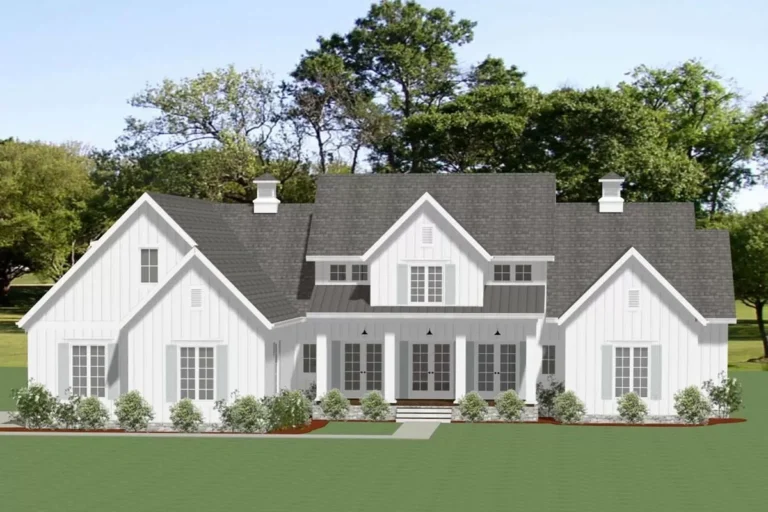
Country | Farmhouse | Modern Farmhouse | Southern | Traditional Exclusive Modern Farmhouse with 5 Bedrooms and Expansion Over the Garage (Floor Plan)