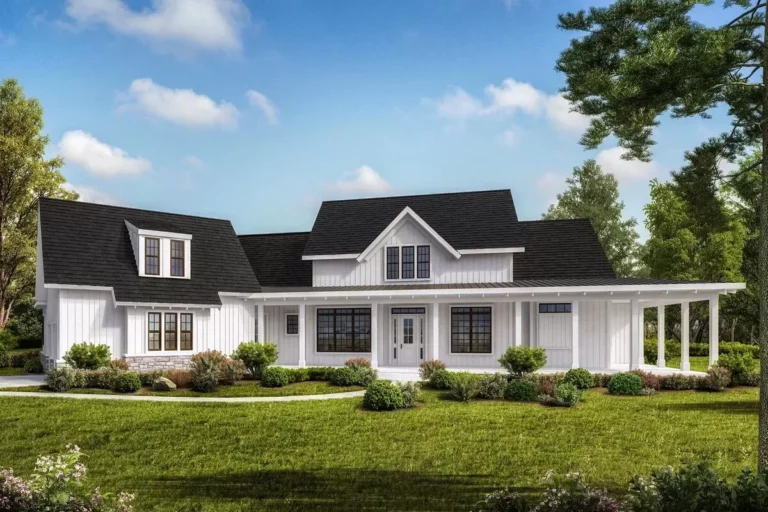
Country | Craftsman | Farmhouse | Modern Farmhouse | Mountain Grand One-Level Farmhouse Plan with Optional Lower Level (Floor Plan)
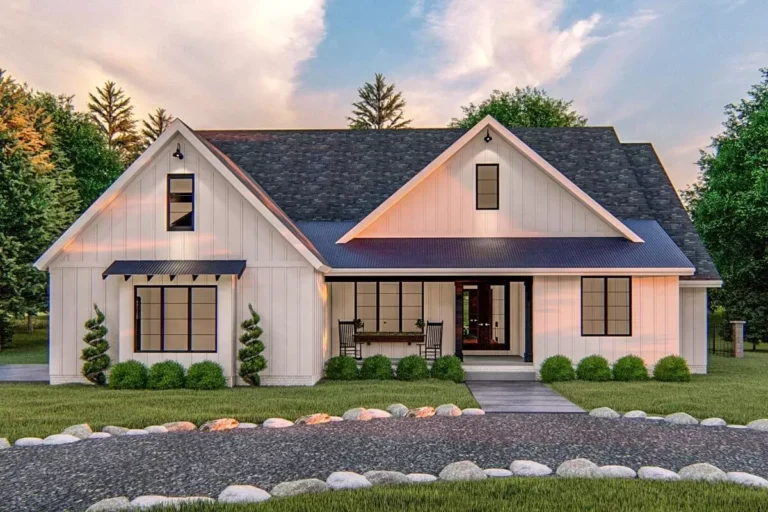
Country | Farmhouse | Modern Farmhouse | New American | Ranch Beautiful Modern Farmhouse Plan with Split Bedrooms (Floor Plan)
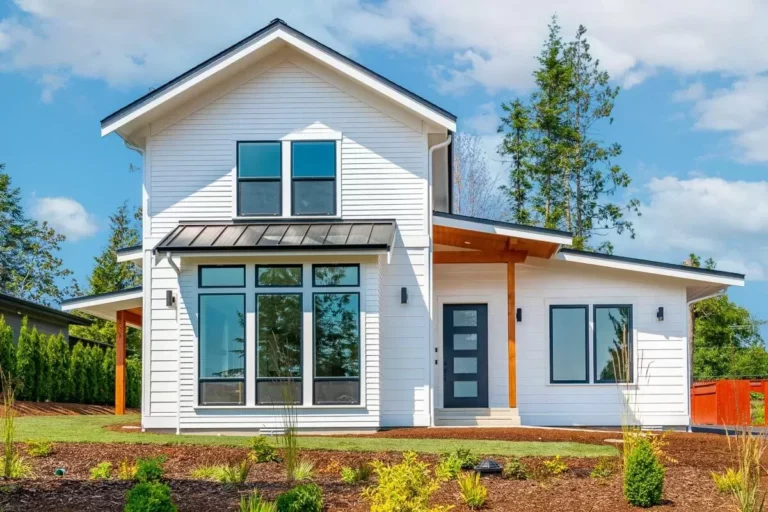
Country | Farmhouse | Modern Farmhouse | New American | Northwest | Rustic 3,300 Square Foot 4-Bed Modern Farmhouse Plan with Vaulted Great Room (Floor Plan)
Country | Cabin | Cottage | Modern Farmhouse | Traditional | Vacation 750 Square Foot 2-Bedroom House Plan – ADU – Architectural Designs (Floor Plan)
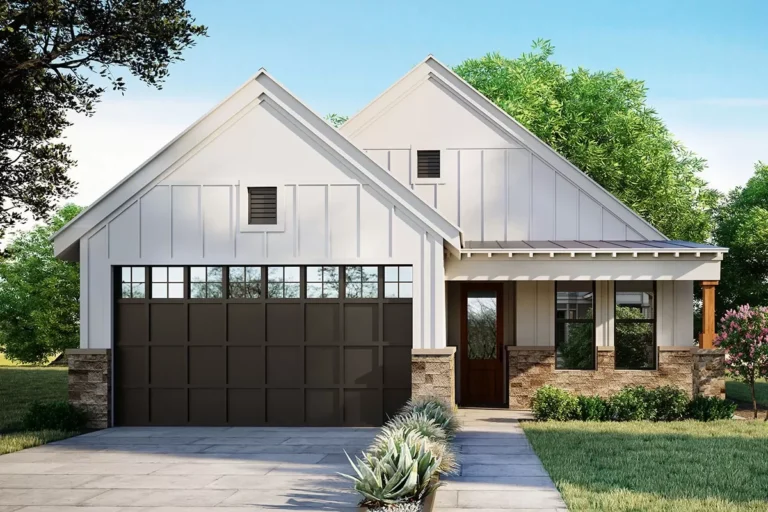
Country | Farmhouse | Modern Farmhouse | Ranch | Traditional 3-Bed Modern Farmhouse Plan with Large Pantry – 1814 Sq Ft (Floor Plan)
Country | Contemporary | Craftsman | Modern Farmhouse | Northwest Contemporary Farmhouse under 2,000 square feet (Floor Plan)
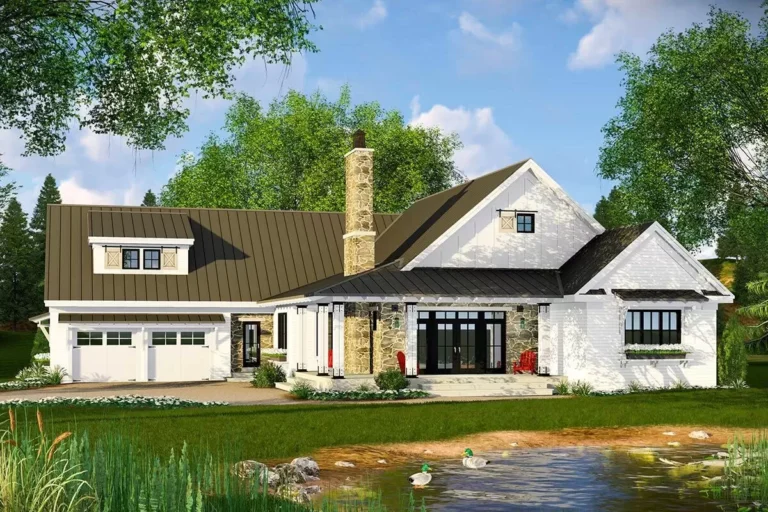
Country | Hill Country | Modern Farmhouse | New American Exclusive Modern Farmhouse Plan with Covered Patio (Floor Plan)
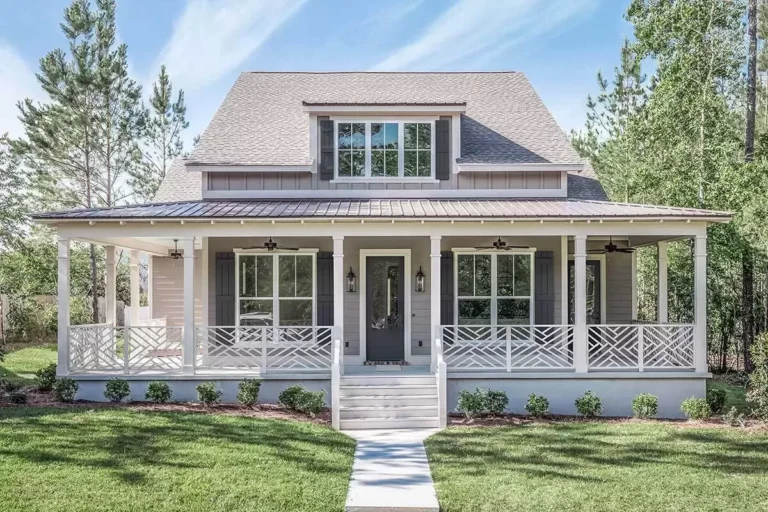
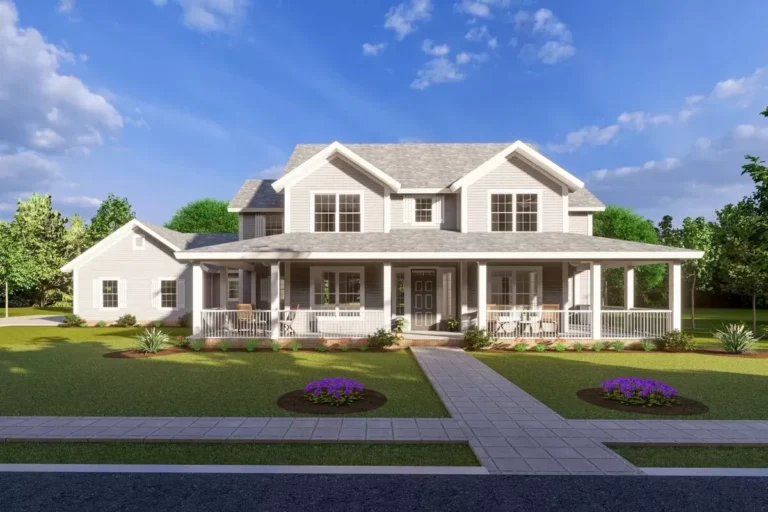
Country | Farmhouse | Modern Farmhouse | Southern | Traditional 3-Bedroom Modern Farmhouse with Wraparound Porch and a Home Office (Floor Plan)
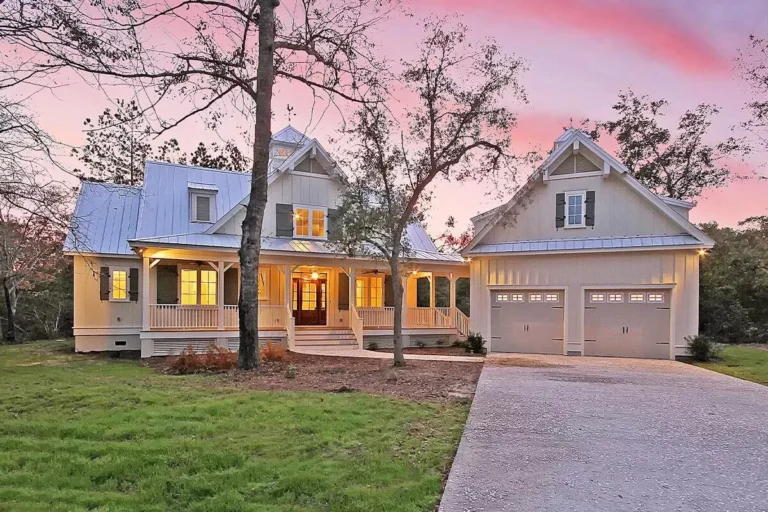
Country | Farmhouse | Modern Farmhouse | Southern | Traditional Modern Farmhouse with Cupola-lit Upstairs Loft and an Angled 2-Car Garage (Floor Plan)
Country | Farmhouse | Modern Farmhouse | New American | Ranch | Vacation Exclusive Farmhouse Plan with Side Entry Garage (Floor Plan)
Country | Coastal | Farmhouse | Modern Farmhouse | New American | Traditional Modern 3-Bed Farmhouse with Vaulted Open Concept Interior (Floor Plan)
Country | Farmhouse | Modern Farmhouse | New American | Traditional Exclusive Modern Farmhouse Plan with Two-Story Great Room (Floor Plan)
Country | Craftsman | Farmhouse | Modern Farmhouse | Traditional Expanded Country Farmhouse Plan with 4 or 5 Beds and a Game Room (Floor Plan)

New American | Country | Modern Farmhouse | Traditional Modern Farmhouse Plan Under 2400 Square Feet with Main-floor Master Bedroom (Floor Plan)
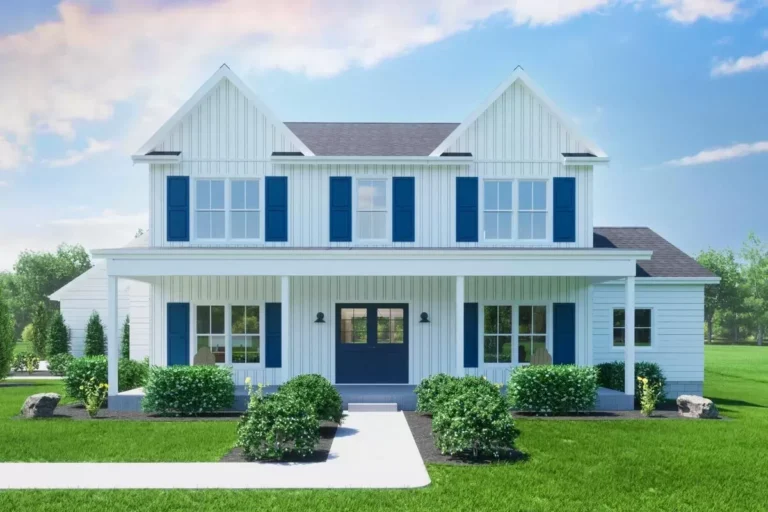
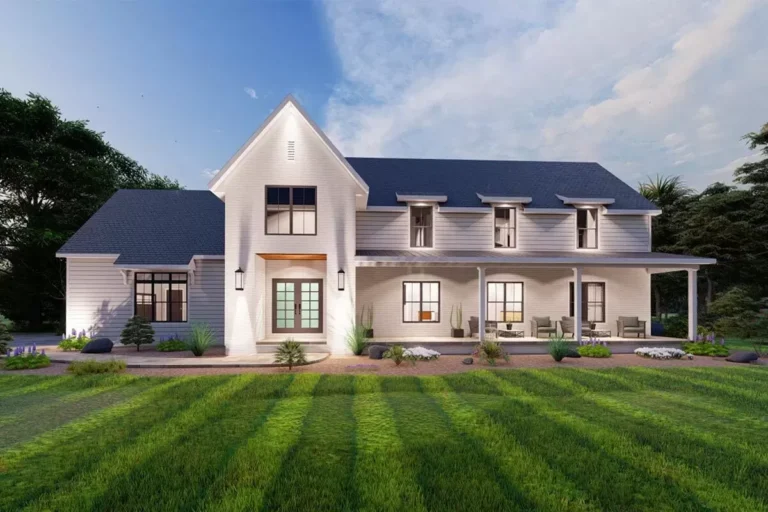
New American | Country | Farmhouse | Modern Farmhouse Two-Story Modern Farmhouse with Open Floor Plan (Floor Plan)