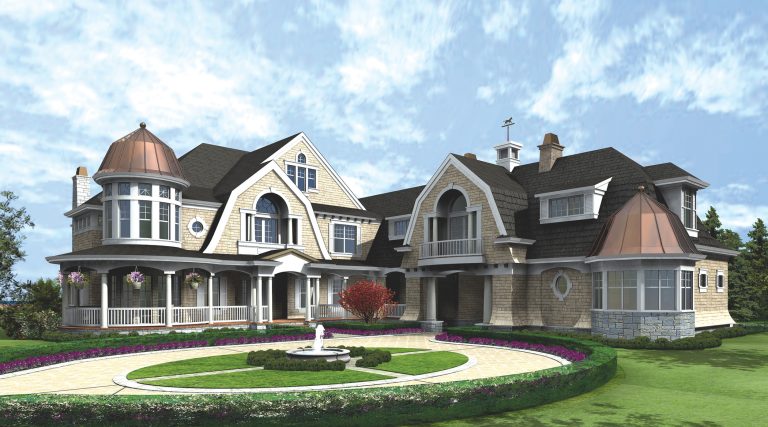
Country | Cape Cod | Coastal | Craftsman | Northwest | Shingle Spectacular Hampton Style Estate (Floor Plan)
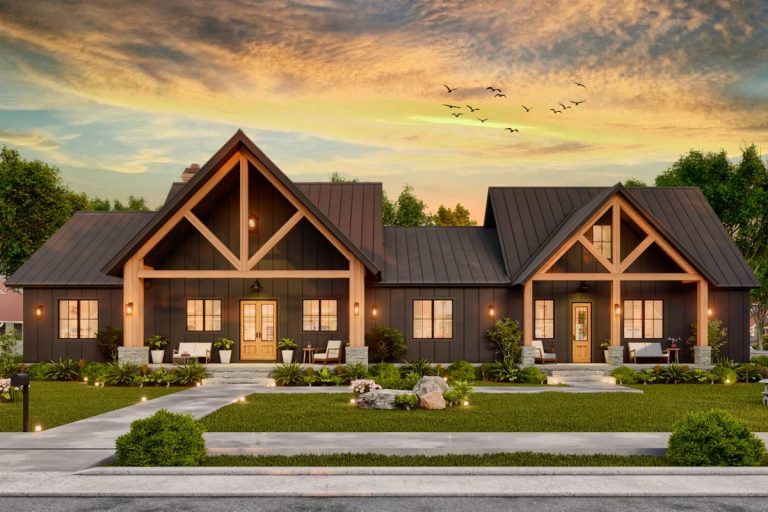
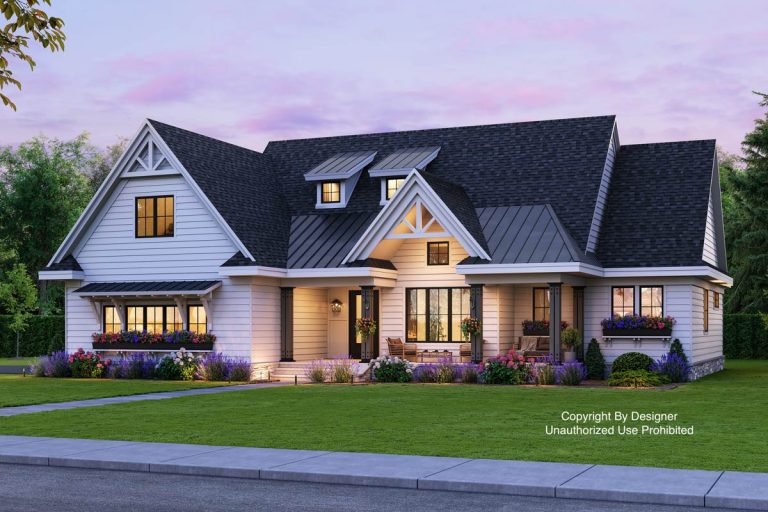
Country | Craftsman | New American | Rustic | Transitional One-Story House Plan Under 2000 Square Feet with Bonus and Garage Expansion (Floor Plan)
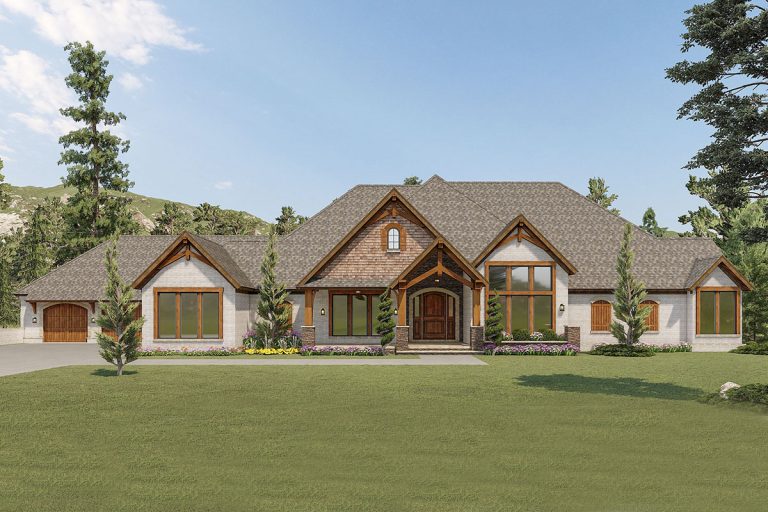
Craftsman | Mountain | New American | Rustic | Traditional Rustic One-level 4-Bed Craftsman Home Plan with Upstairs Expansion – 4694 Sq Ft (Floor Plan)
Craftsman | Mediterranean | Mountain | Ranch Expansive Mountain Ranch Plan with Outdoor Fireplace and Bonus Room (Floor Plan)
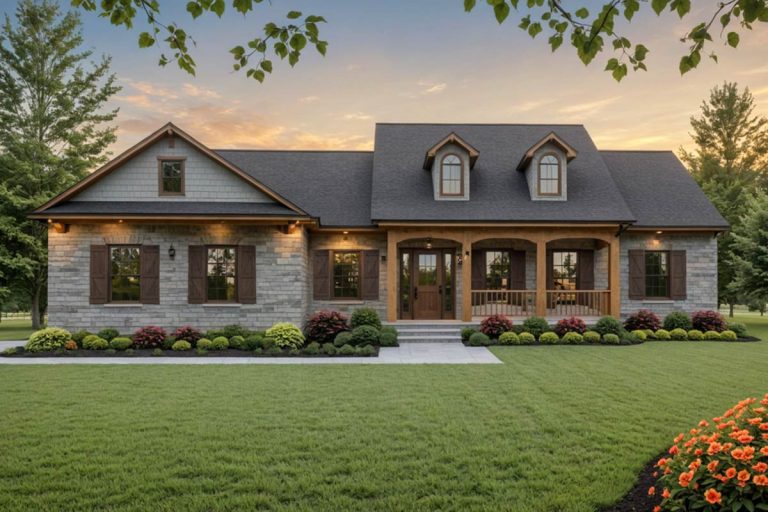
Country | Craftsman | Traditional Craftsman House Plan with Split Bedrooms and Covered Porches (Floor Plan)
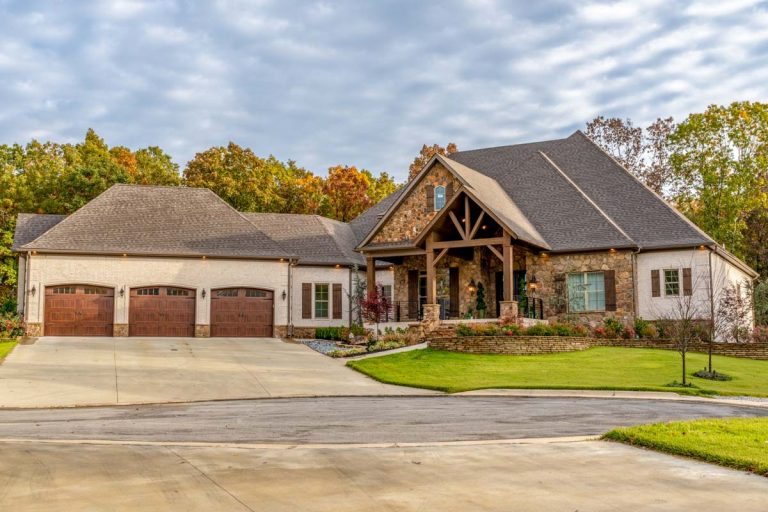
Craftsman | European | Rustic | Traditional Rugged 4-Bed House Plan with Lower Level Game Room – 4575 Sq Ft (Floor Plan)
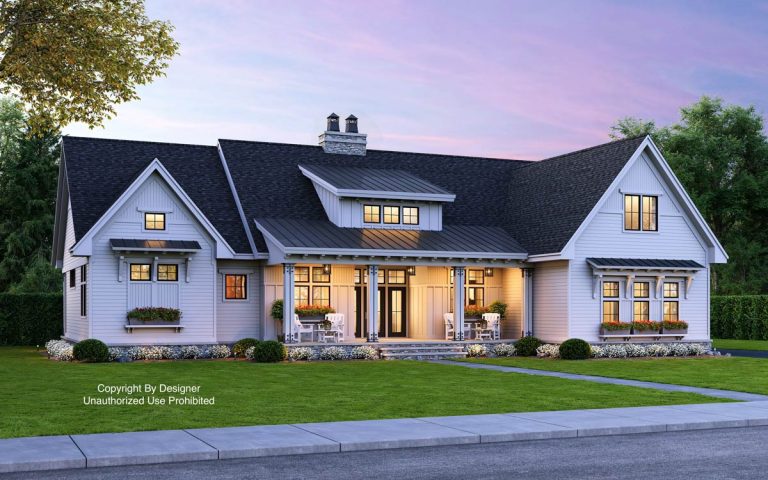
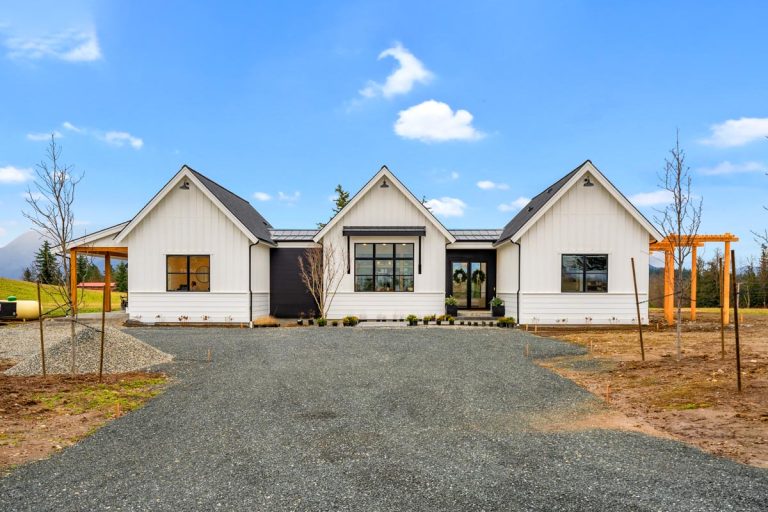
Country | Craftsman | Modern Farmhouse | New American 3-Bed Modern Farmhouse with Home Office and Great Master Suite – 2419 Sq Ft (Floor Plan)
Country | Craftsman | Modern Farmhouse | New American | Northwest | Traditional 3 or 4-Bed Country Craftsman Farmhouse Plan with Loft (Floor Plan)
Craftsman | Mid Century Modern | Modern | Mountain | Rustic 4-Bed Mountain Home Plan with Spacious Outdoor Living for Front-Sloping Lot – 3458 Sq Ft (Floor Plan)
Country | Craftsman | Mountain | New American | Northwest Mountain Craftsman Home Plan with Screened Porch (Floor Plan)
Country | Craftsman | Ranch | Vacation Rustic Ranch Plan with Ample Outdoor Living Space (Floor Plan)
Country | Craftsman | Mountain | New American 5,000 Square Foot Rustic Mountain Home Plan with Angled Garage (Floor Plan)
Craftsman | Mountain | Northwest 15 Reasons You’ll Never Need to Climb the Stairs in This 4,339 Square Foot Mountain Craftsman (Floor Plan)