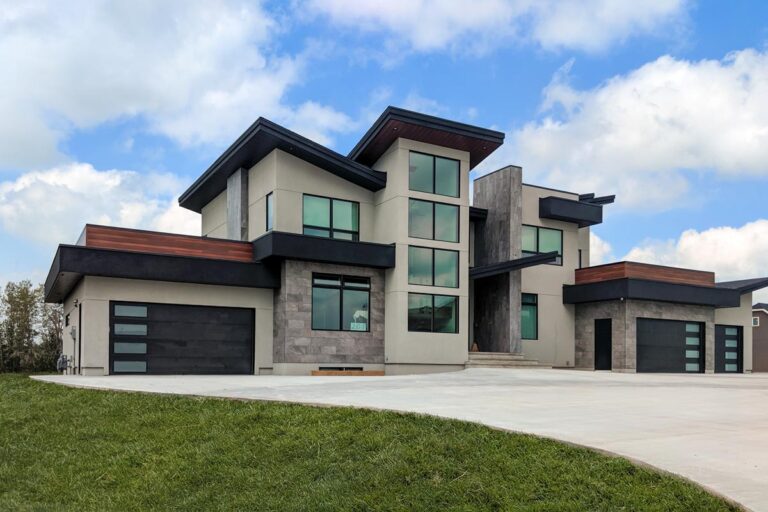
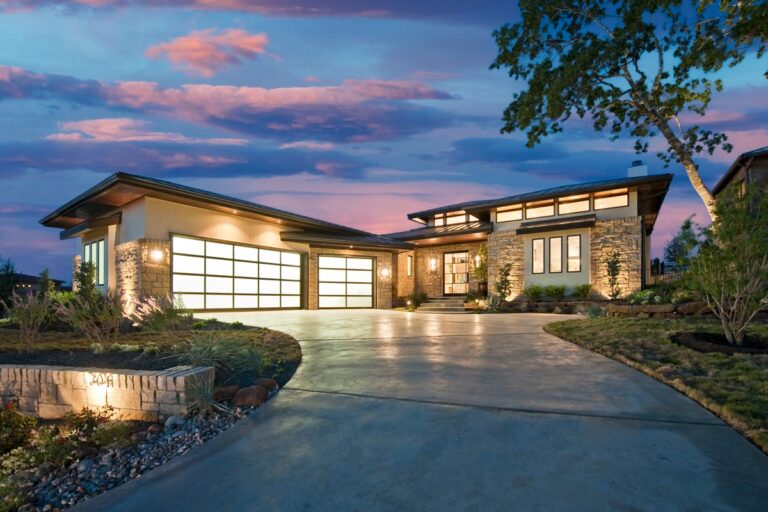
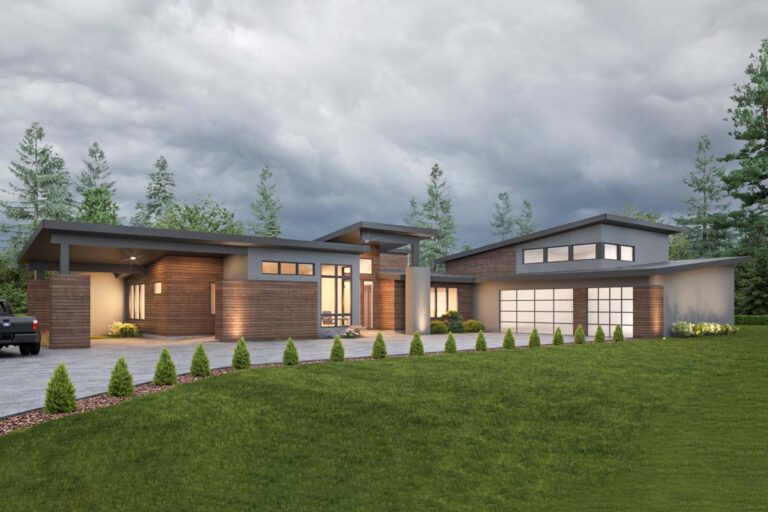
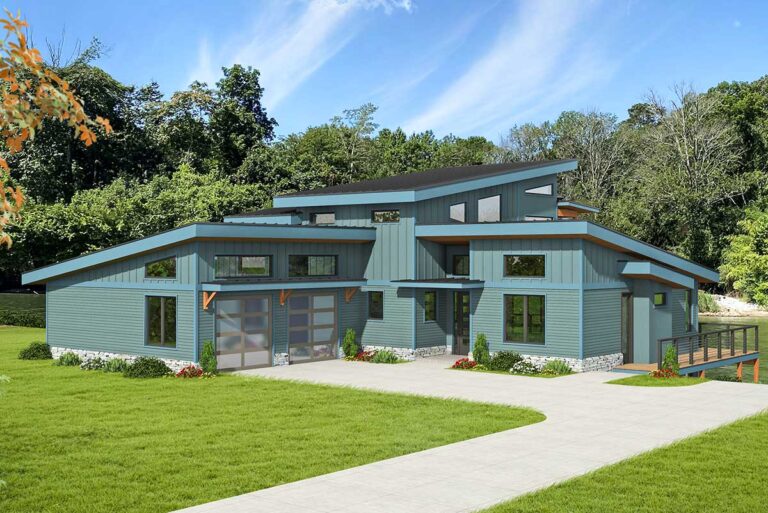
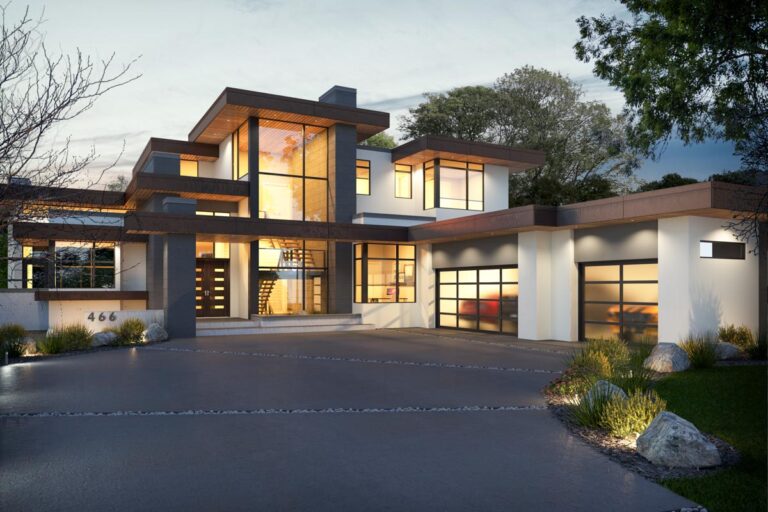
Contemporary | Mid Century Modern | Modern | Northwest | Prairie Spacious Modern Home Plan with Courtyard Entry and Finished Basement – 7654 Sq Ft (Floor Plan)
Mountain | Contemporary | Mid Century Modern | Modern | Northwest Modern Home Plan Under 4200 Square Feet with Over 2000 Square Feet of Garage Space (Floor Plan)
Contemporary | Mid Century Modern | Modern | Mountain | Vacation Modern Mountain-Style House Plan with Lower Level Expansion – 2034 Sq Ft (Floor Plan)
Contemporary | Mid Century Modern | Prairie Neo-Prairie Style Home Plan with Whimsical Deck Off the Loft (Floor Plan)
Contemporary | Mid Century Modern | Modern One-Story Modern House Plan with Workshop and Outdoor Office – 4742 (Floor Plan)
Lake house | Mid Century Modern | Modern | Mountain | Northwest Mid-Century Modern Mountain House Plan for Rear Sloped Lot – 2318 Sq Ft (Floor Plan)
Contemporary | Mid Century Modern | Modern | Northwest Luxury Modern House Plan with Upstairs Master Retreat (Floor Plan)<