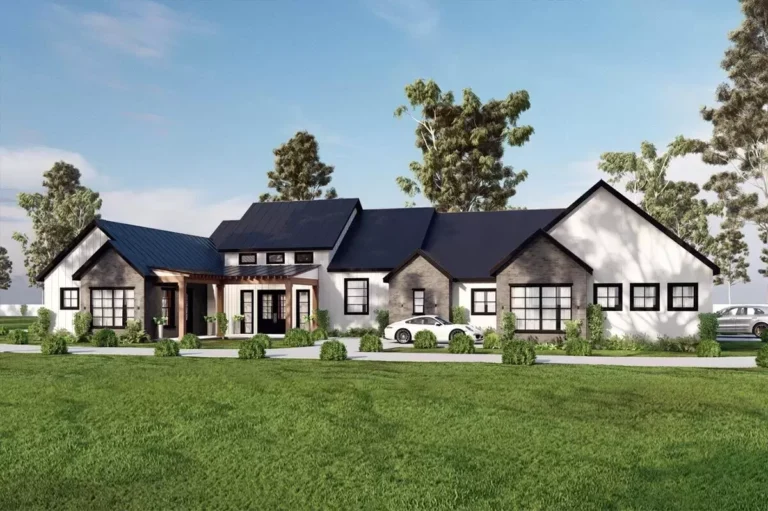
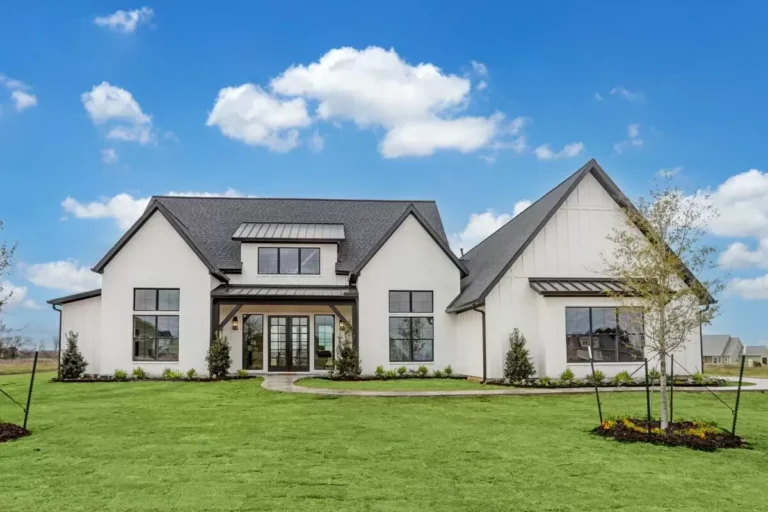
New American | Modern Farmhouse | Transitional 4251 Square Foot Modern Farmhouse with Guest Casita (Floor Plan)
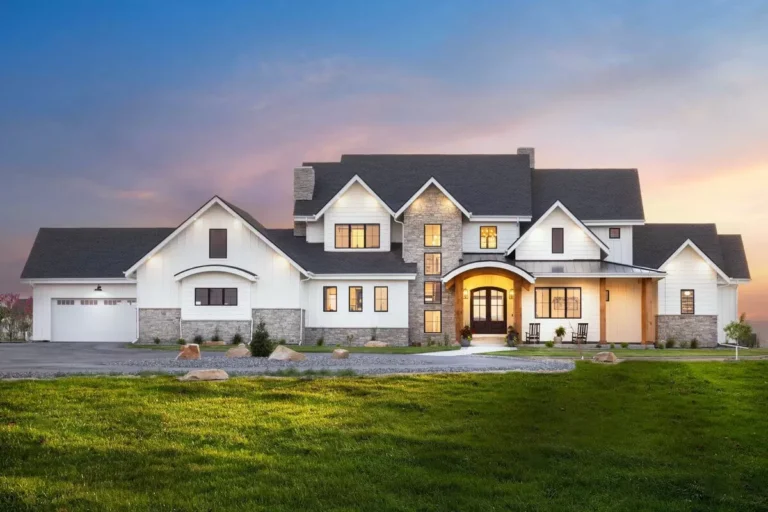
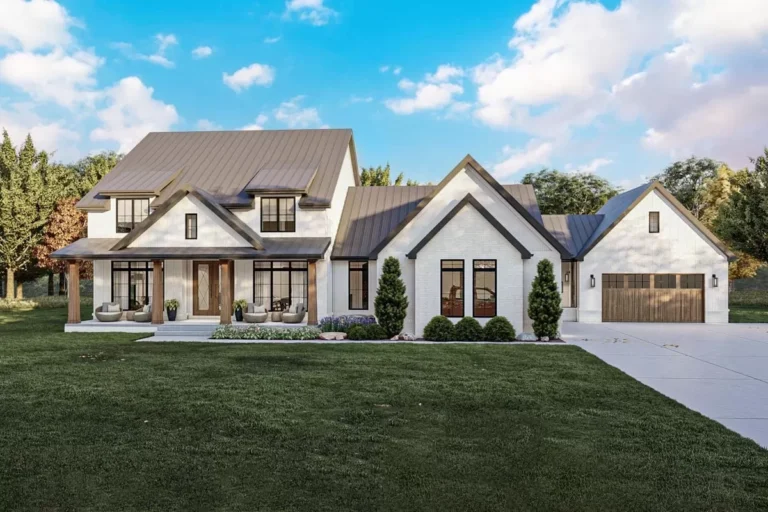
Country | Colonial | Farmhouse | Modern Farmhouse | Traditional Modern Farmhouse Meet Luxury (Floor Plan)

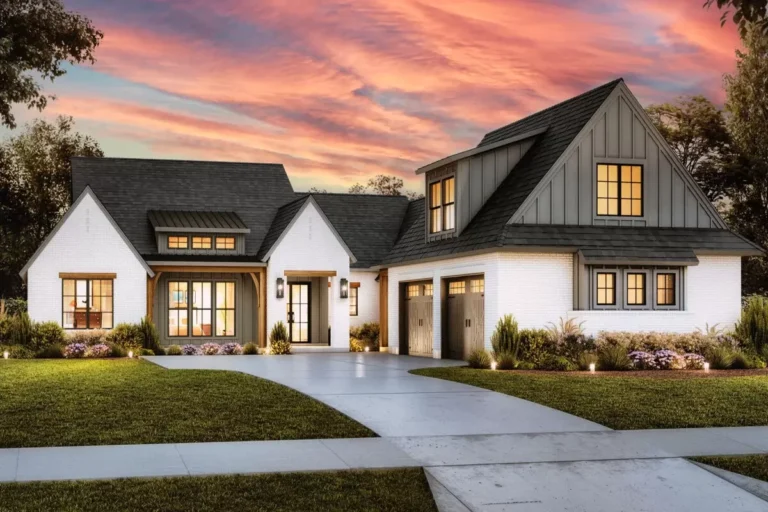
New American | Country | Modern Farmhouse | Transitional 4-Bed Transitional Farmhouse Plan with Home Office and Private Master Suite (Floor Plan)
Modern Farmhouse | New American | Transitional Transitional Farmhouse Plan with Home Office and 4-Car Garage and Lower Level Expansion (Floor Plan)
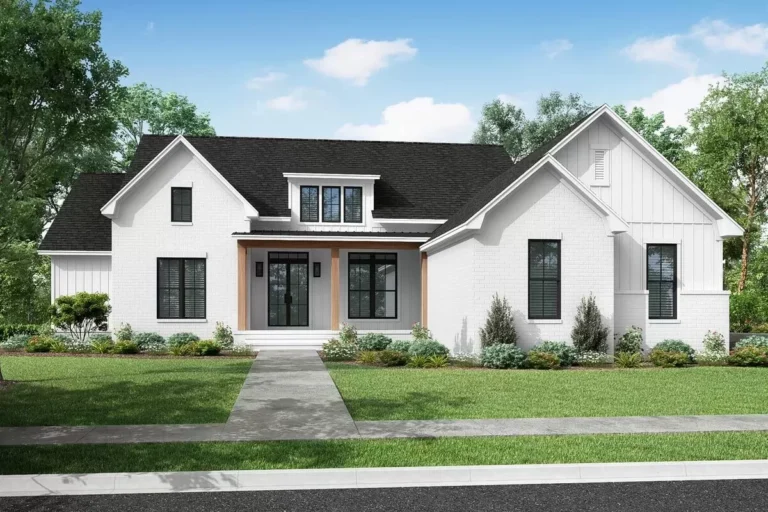
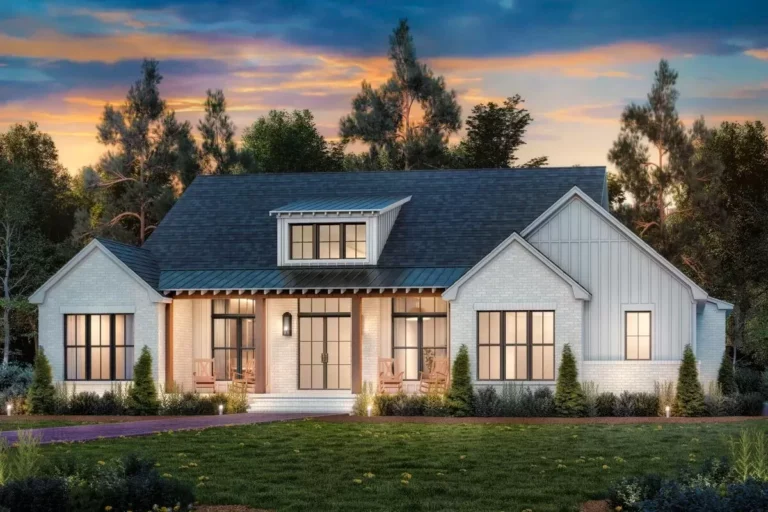
Country | Modern Farmhouse | New American | Southern | Traditional 3-Bed Modern Farmhouse Plan with Perfect Exterior Symmetry (Floor Plan)
Country | Modern Farmhouse | New American | Traditional Exclusive Modern Farmhouse Plan with Large Vaulted Porch and Porte-Cochere (Floor Plan)
New American | Country | Craftsman | Modern Farmhouse | Ranch Split Bedroom Modern Farmhouse with Outdoor Kitchen and Optional Game Room (Floor Plan)
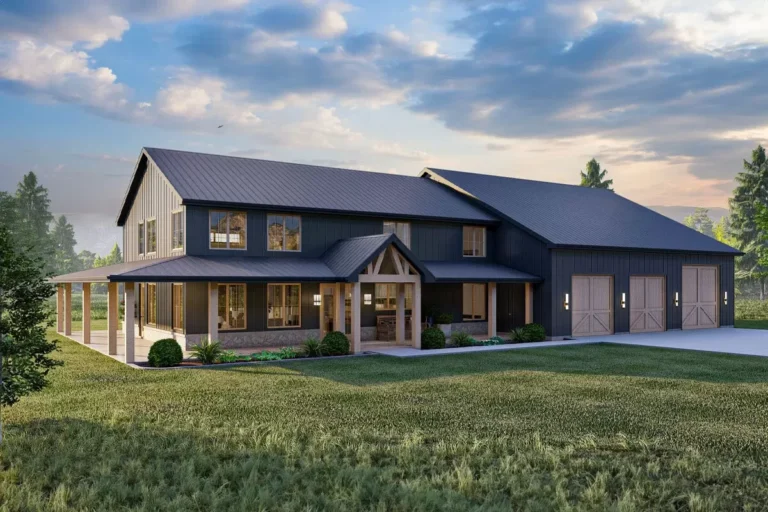
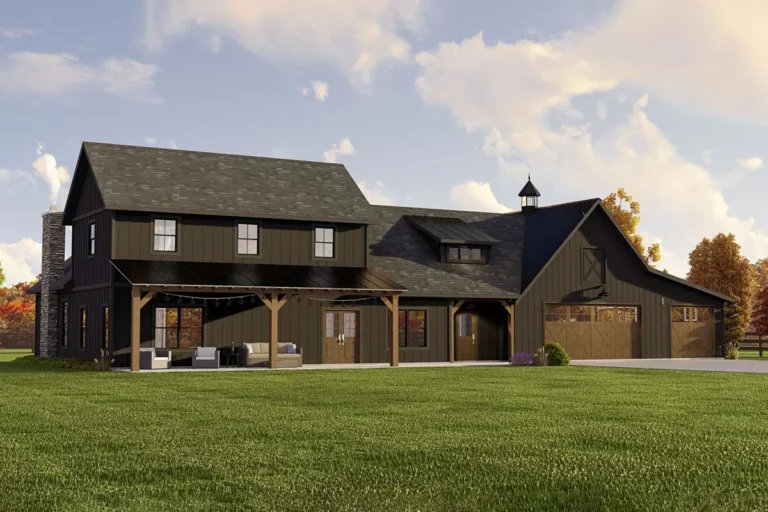
Country | Barndominium | Farmhouse | Modern Farmhouse | Rustic Barndominium-Style House Plan with Home Office and Oversized RV Garage (Floor Plan)
Country | Craftsman | Modern Farmhouse | New American Modern Farmhouse Under 3300 Square Feet with 2-Story Great Room (Floor Plan)
Country | Modern Farmhouse | New American | Transitional Transitional 3-Bed Modern Farmhouse with Rear Wrap-Around Porch (Floor Plan)
New American | Cottage | Country | Farmhouse | Modern Farmhouse | Transitional Transitional Farmhouse Plan with Two-Story Great Room and Outdoor Fireplace (Floor Plan)
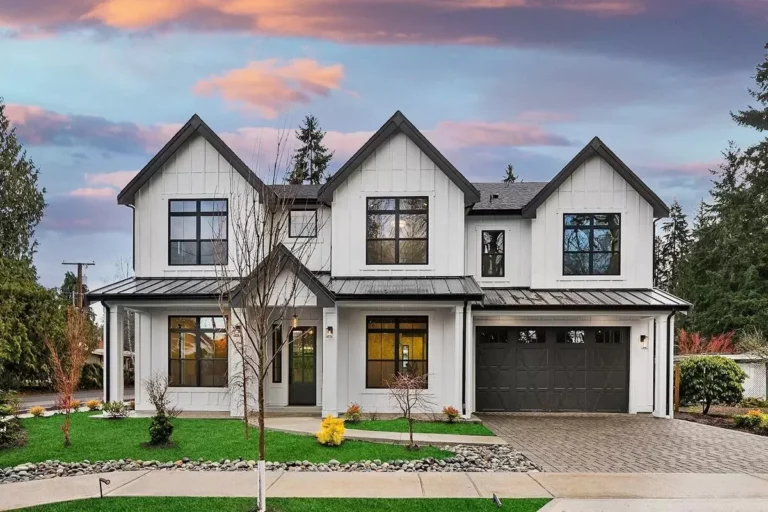
New American | Country | Modern Farmhouse | Northwest | Transitional New American Farmhouse with Upstairs Bedrooms, Laundry and Playroom (Floor Plan)
New American | Modern Farmhouse | Ranch | Transitional 4-Bed Transitional Farmhouse Plan Under 2900 Square Feet with Vaulted Great Room (Floor Plan)
New American | Country | Modern Farmhouse | Traditional | Transitional 3-Bed Transitional Modern Farmhouse Plan with Home Office and Vaulted Master Suite – 2349 Sq. Ft. (Floor Plan)
Country | Barndominium | Farmhouse | Modern Farmhouse | New American | Rustic | Transitional 2400 Square Foot Rustic 3-Bedroom Farmhouse Plan with Barn-Style Garage (Floor Plan)