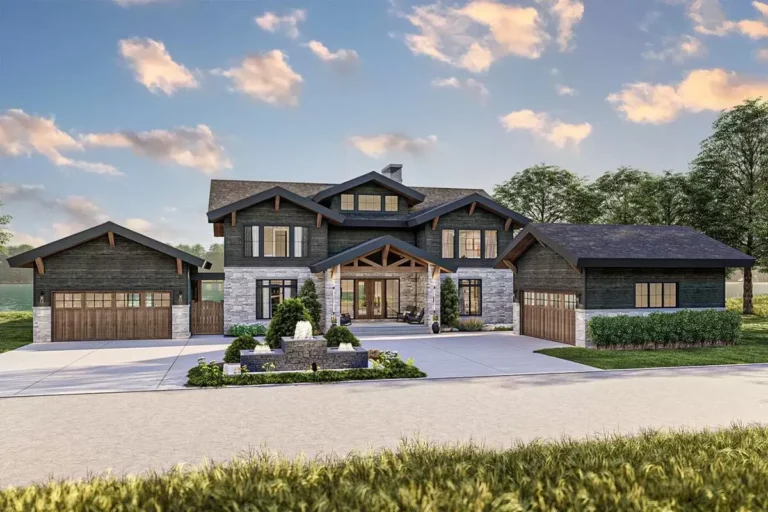
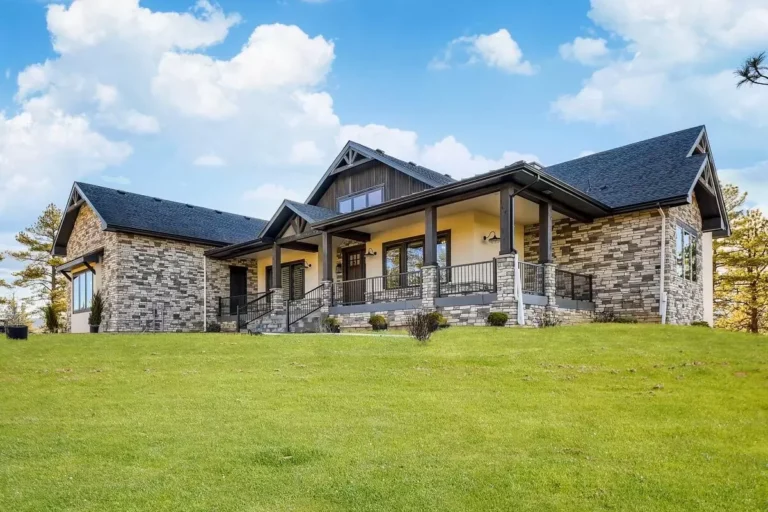
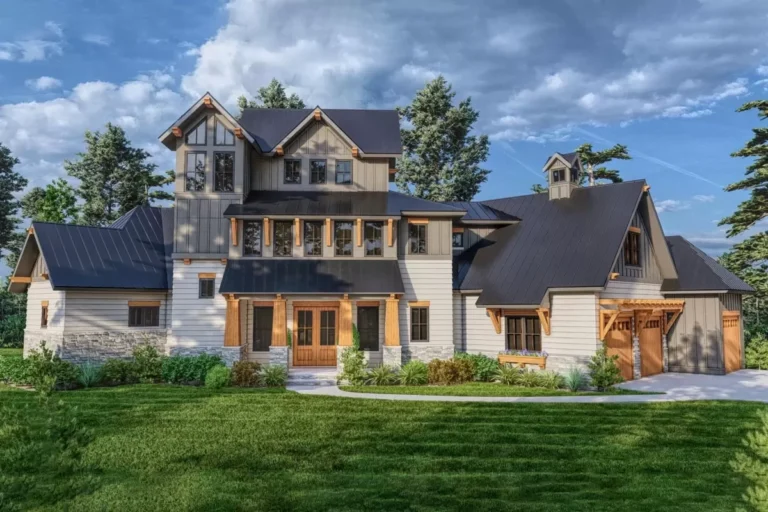
Transitional | Contemporary | Craftsman | Mountain | Northwest | Rustic Luxury Mountain Home Plan with In-Law Suite and Walkout Basement (Floor Plan)
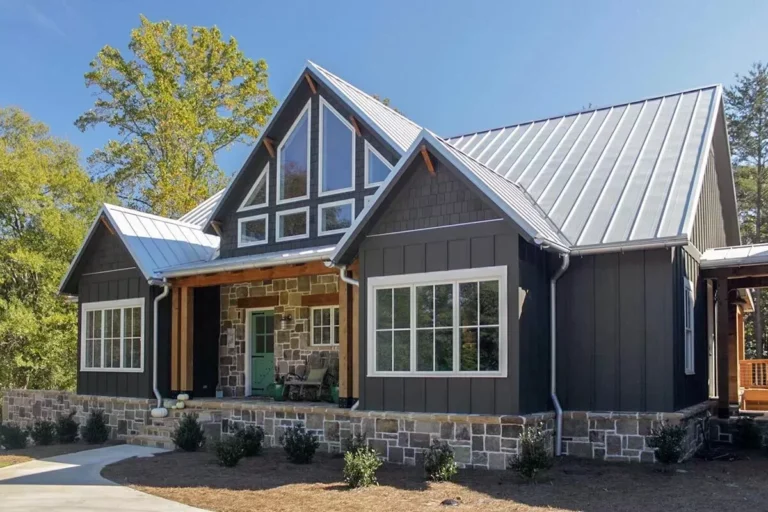
Country | Craftsman | Mountain | Rustic | Transitional Rustic Craftsman House Plan Under 3800 Square Feet with Two Garages (Floor Plan)
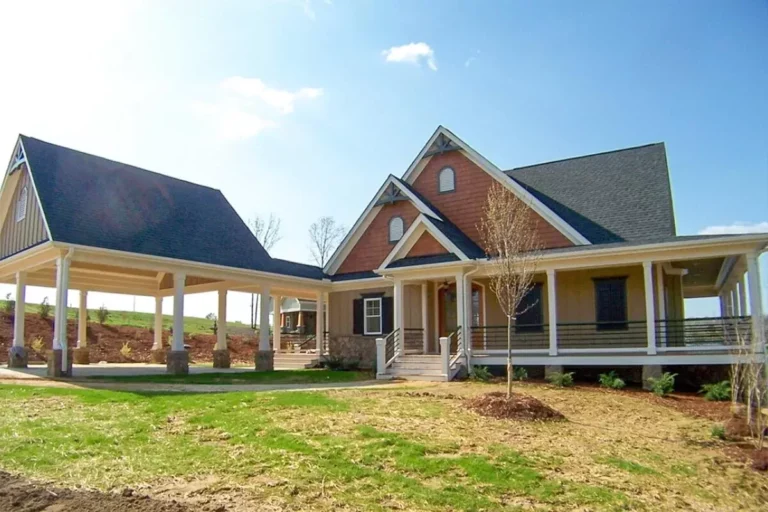
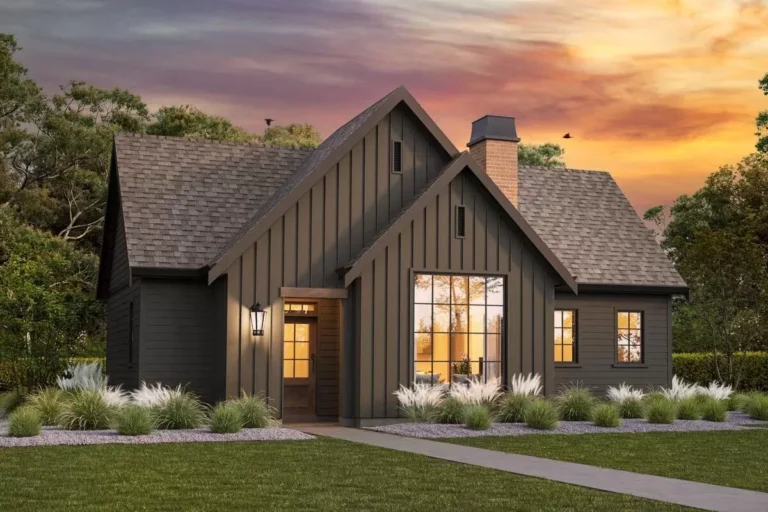
Country | Craftsman | Modern Farmhouse | Mountain | New American | Rustic | Vacation Mountain Cottage with Amazing Outdoor Spaces (Floor Plan)
Country | Craftsman | New American | Ranch | Rustic New American Craftsman Plan with Loft over Angled Garage (Floor Plan)
New American | Craftsman | Mountain | Rustic | Transitional 4-Bed Transitional Mountain House Plan with 2-Story Great Room (Floor Plan)
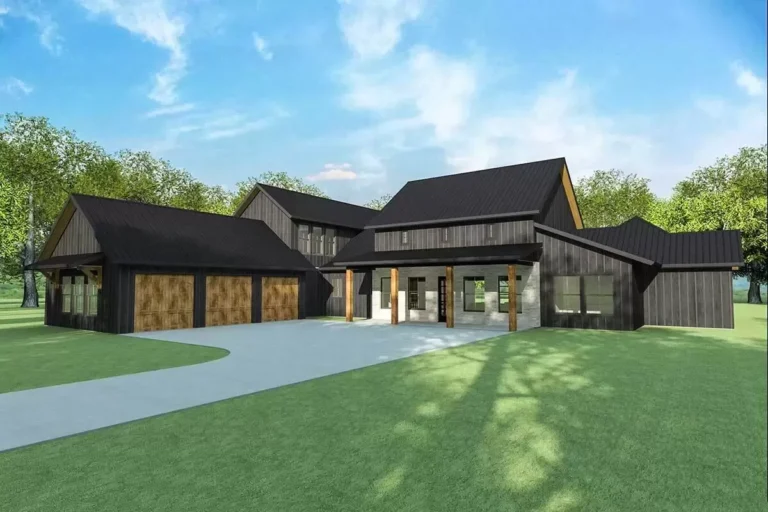
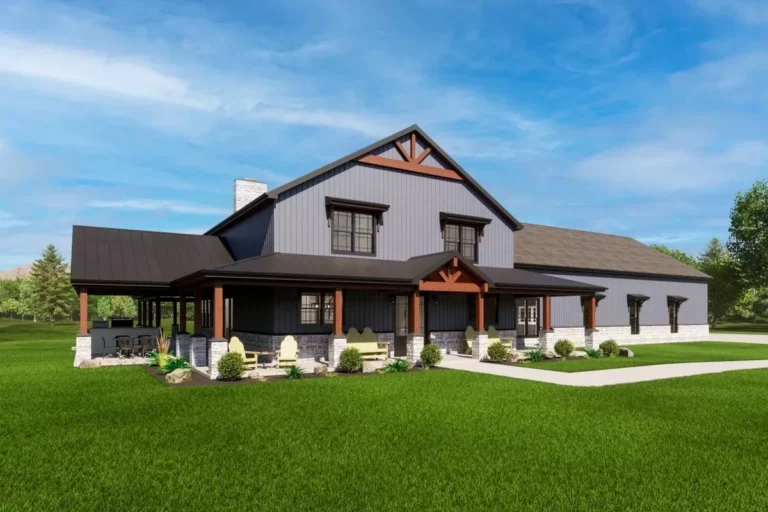
Country | Barndominium | Modern Farmhouse | New American | Rustic Luxury Barndominium-Style House Plan with Upstairs Loft and Bedroom Suite (Floor Plan)
New American | Craftsman | Mountain | Ranch | Rustic Luxury Mountain Craftsman Plan with Home Office and Walkout Basement (Floor Plan)
Cabin | Cottage | Country | Craftsman | New American | Rustic | Traditional 2-Bed Cottage Plan with Vaulted Living Space (Floor Plan)
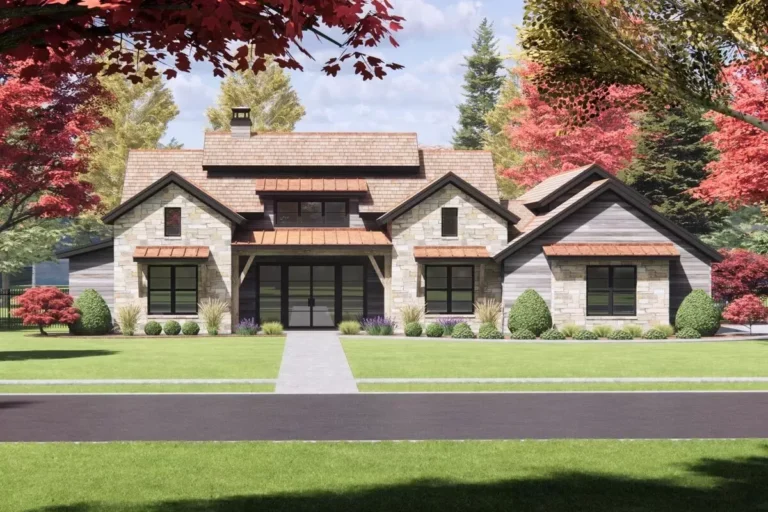
Contemporary | Craftsman | Hill Country | Modern Farmhouse | New American | Rustic | Transitional 4 Bed Modern Hill Country House Plan Under 3000 Square Feet with Vaulted Interior (Floor Plan)
Cabin | Contemporary | Cottage | Mid Century Modern | Modern | Rustic 707 Square Foot Mid Century Modern House Plan with Flex Room (Floor Plan)
Contemporary | Cabin | Mountain | Ranch | Rustic | Scandinavian | Vacation 1048 Square Foot Modern Cabin with 2 Bedrooms Each with Outdoor Access (Floor Plan)
Craftsman | Mountain | Rustic | Vacation 3-Car Garage Mountain Cottage with Room for Expansion – 1989 Sq Ft (Floor Plan)
Country | Contemporary | Craftsman | New American | Rustic | Transitional Exclusive Country Craftsman Plan with 3rd Floor Eagle's Nest (Floor Plan)