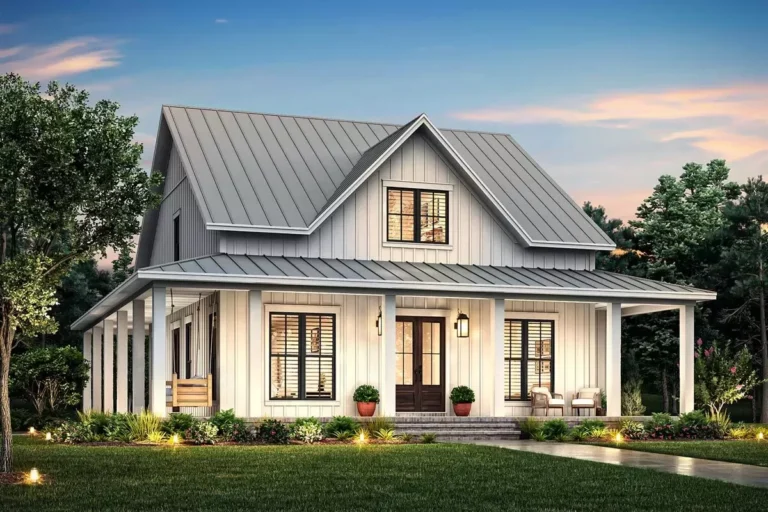
Country | Cabin | Cottage | Farmhouse | Modern Farmhouse | Rustic | Traditional | Vacation Farmhouse Cottage Plan with Vaulted Living Room (Floor Plan)
Cottage | Country | Craftsman | Farmhouse | Modern Farmhouse | New American | Traditional 4-Bed Modern Farmhouse with Guest Suite or Work-From-Home Space (Floor Plan)
Country | Craftsman | Farmhouse | Modern Farmhouse | Ranch | Traditional 4-Bedroom Modern Farmhouse Plan with Optionally Finished Bonus Room (Floor Plan)
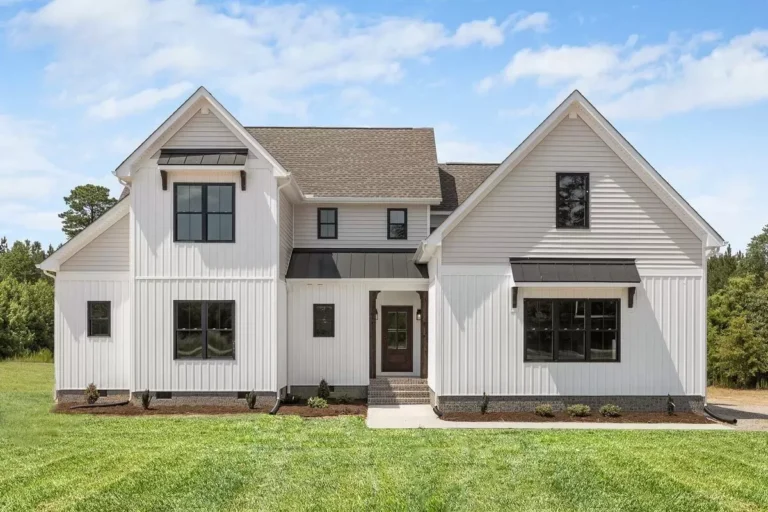
Country | Farmhouse | Modern Farmhouse | Traditional 4-Bedroom Modern Farmhouse Plan with 2-Beds and Loft Upstairs (Floor Plan)
Country | Farmhouse | Modern Farmhouse | New American | Northwest | Traditional 2100 Square Foot Modern Farmhouse Plan with Home Office and Rec Room (Floor Plan)
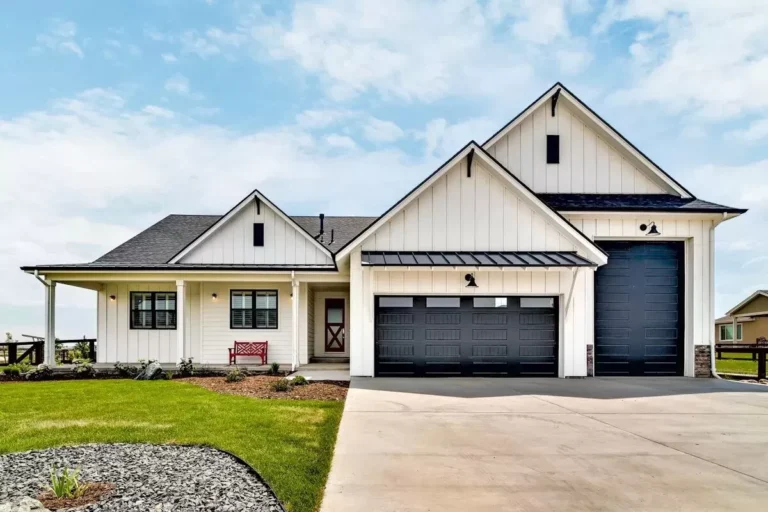
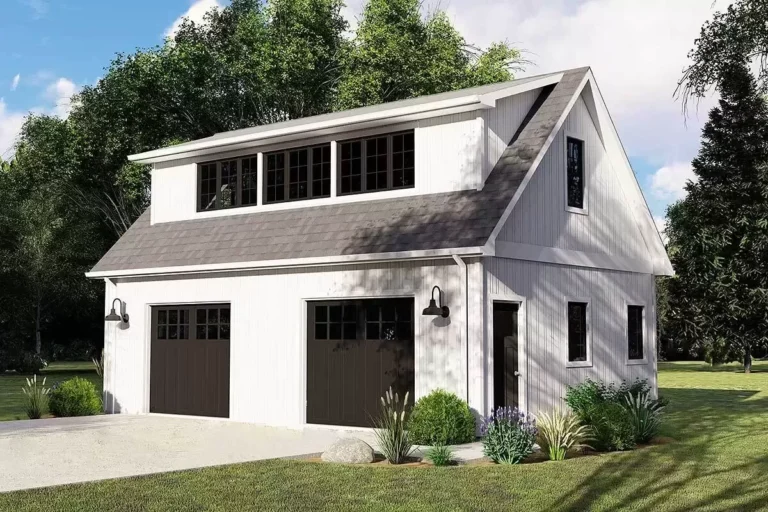
Country | Craftsman | Farmhouse | Modern Farmhouse | New American | Traditional 2-Car New American Garage Plan with Flexible Loft Upstairs (Floor Plan)
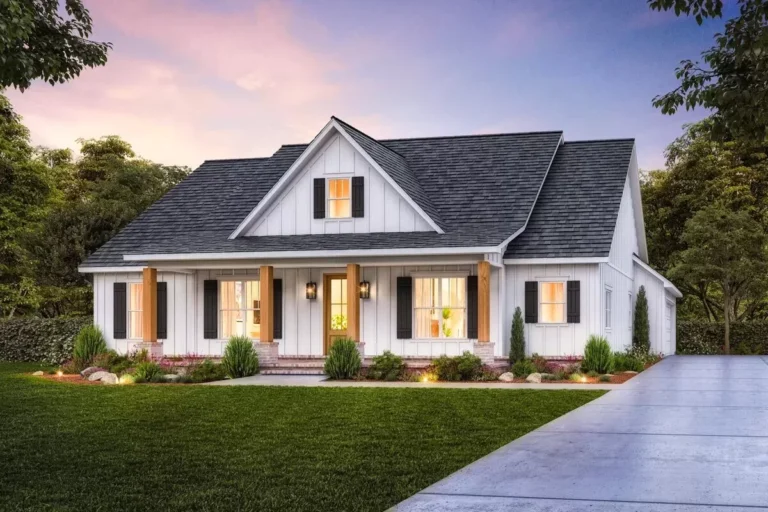
Country | Craftsman | Modern Farmhouse | New American | Northwest | Southern | Traditional 4-Bedroom New American Home Plan with Main Floor Master Suite (Floor Plan)
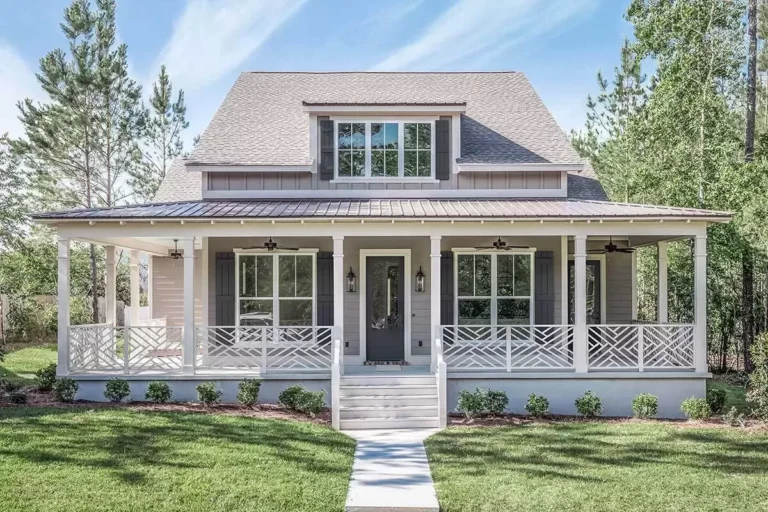
Country | Cabin | Cottage | Craftsman | Farmhouse | Modern Farmhouse | Mountain | Traditional | Vacation Cottage Escape with Bed and Bunk Room (Floor Plan)
Country | Farmhouse | Modern Farmhouse | Southern | Traditional 3-Bedroom Modern Farmhouse with Wraparound Porch and a Home Office (Floor Plan)
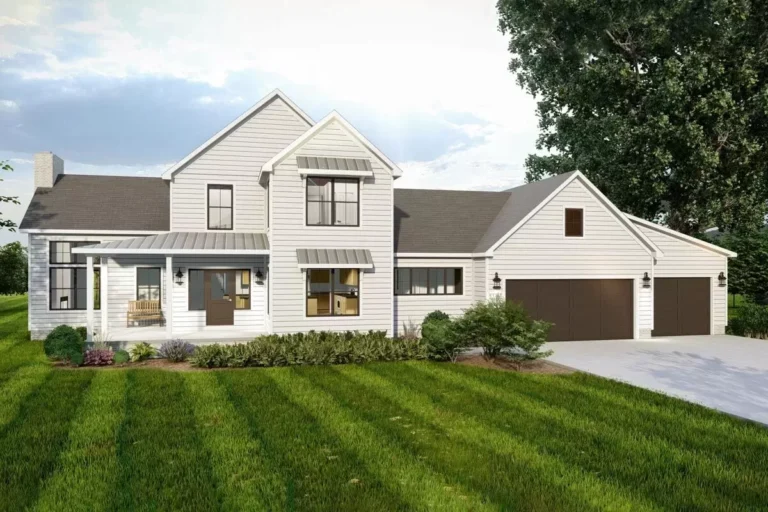
Country | Farmhouse | Modern Farmhouse | Southern | Traditional 3-Bed Farmhouse Plan with Man Cave Above the 3-Car Side-Load Garage (Floor Plan)
Country | Cabin | Cottage | Modern Farmhouse | Traditional | Vacation 750 Square Foot 2-Bedroom House Plan – ADU – Architectural Designs (Floor Plan)
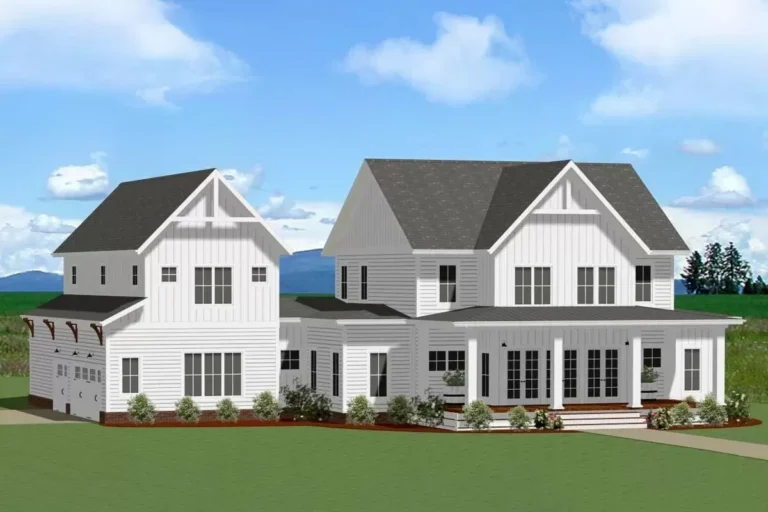
Country | Farmhouse | Modern Farmhouse | Traditional 4-Bedroom Farmhouse Plan with Optional Garage Loft – 3296 Sq Ft (Floor Plan)
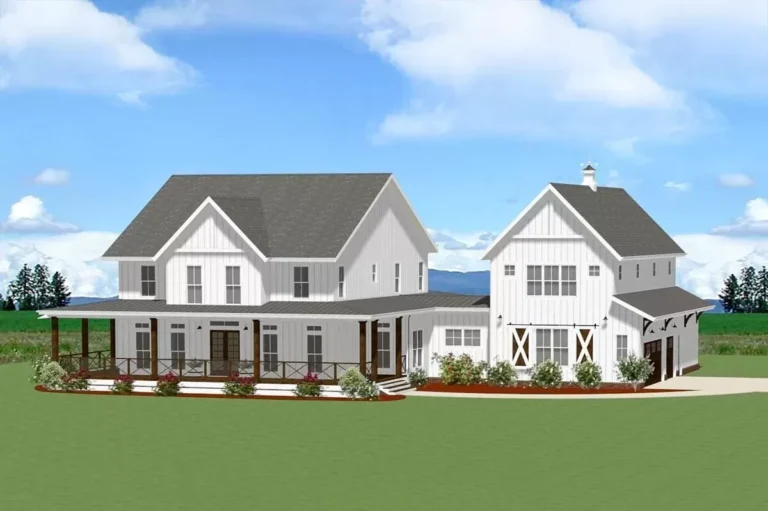
Country | Barndominium | Farmhouse | Modern Farmhouse | Traditional Modern Farmhouse Plan with Front-Loading Barn-Style Garage (Floor Plan)
Country | Modern Farmhouse | New American | Traditional Country Farmhouse Plan Under 2700 Square Feet with Main-Level Master Bedroom (Floor Plan)