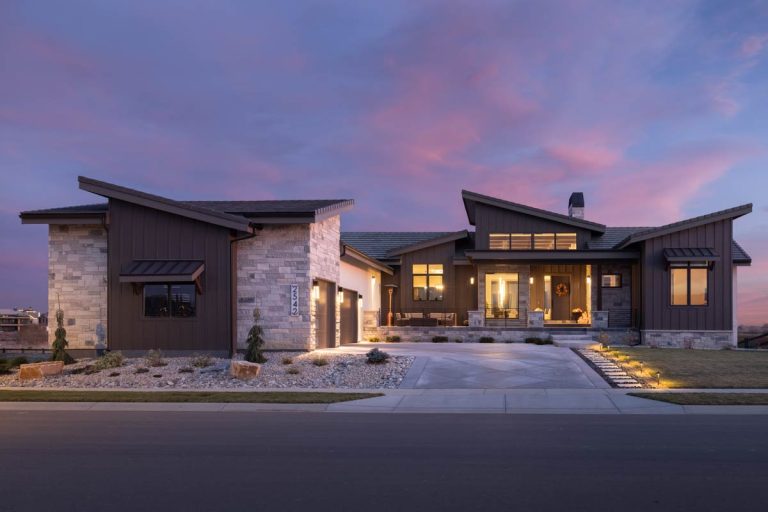
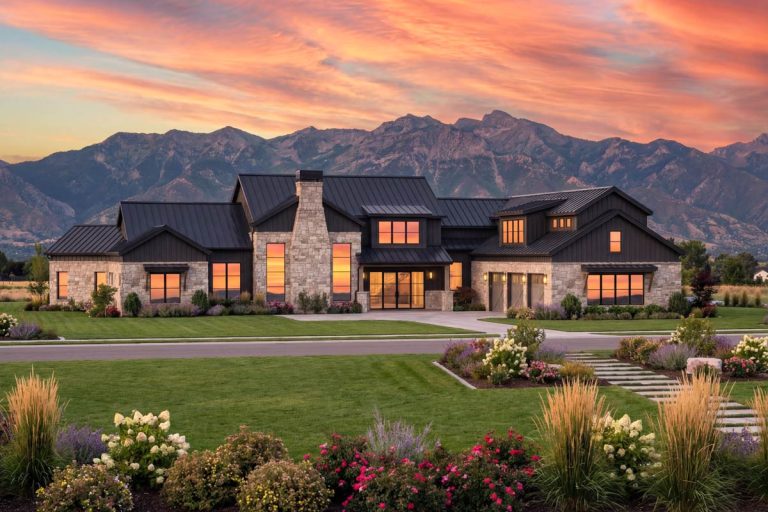
Contemporary | Mountain Contemporary Mountain House Plan with Three Bedrooms and Expansive Covered Decks (Floor Plan)
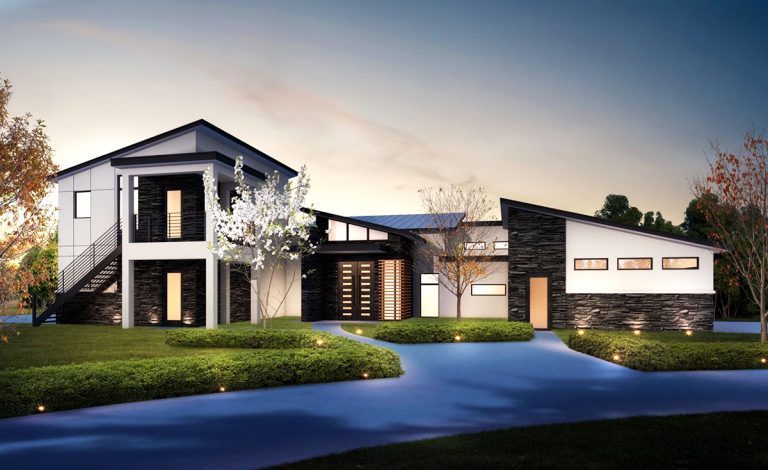
Contemporary | Mid Century Modern | Modern 4 Bed Modern House Plan with Upstairs In-Law Suite (Floor Plan)
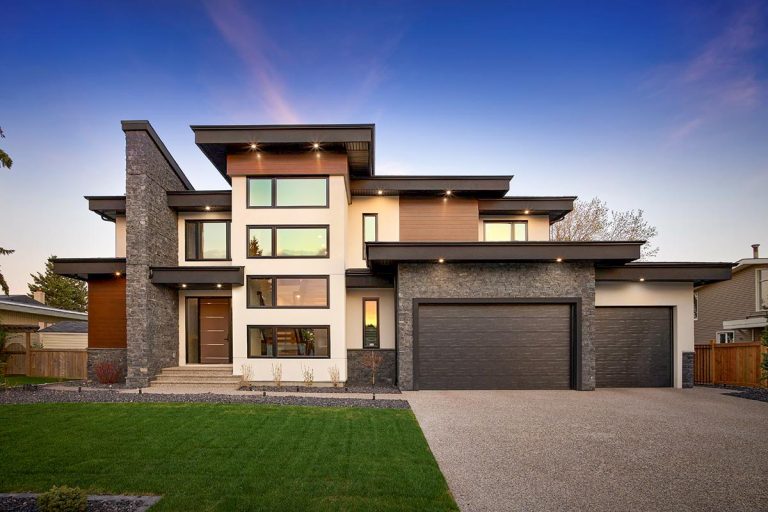
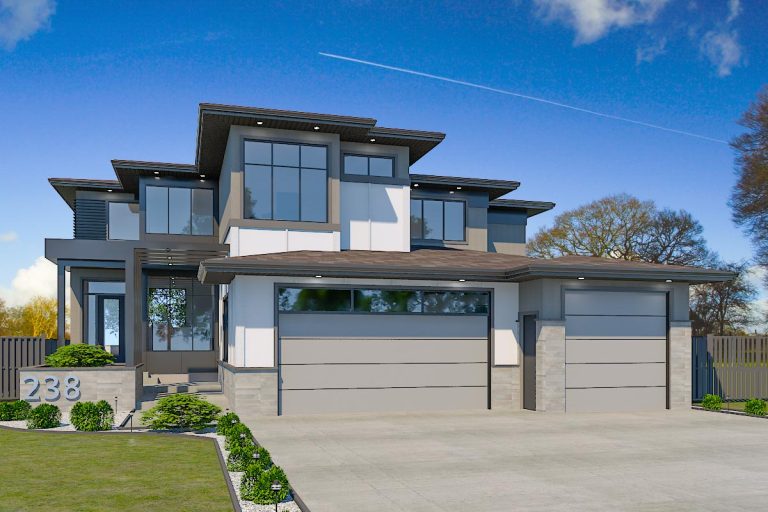
Contemporary | Mid Century Modern | Modern | Mountain | Northwest Contemporary Two-Story House Plan with Option to Finish Basement (Floor Plan)
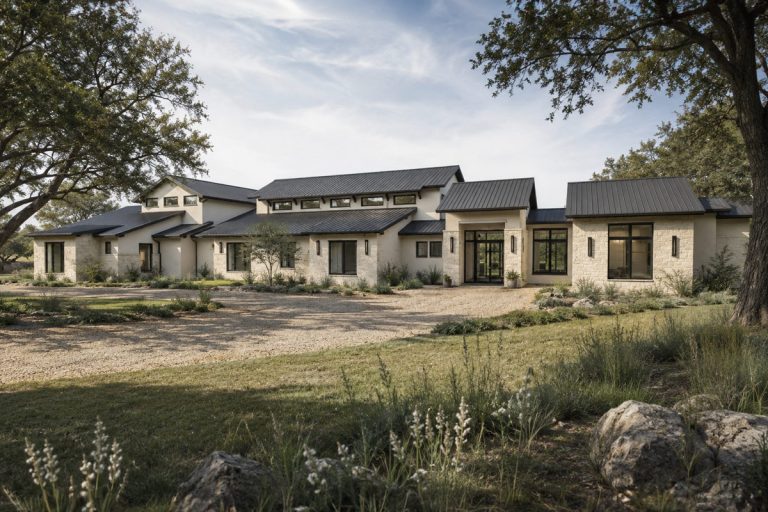
Contemporary | Hill Country | Modern | Transitional Contemporary Hill Country House Plan with 5 Bedrooms and 4871 Square Feet (Floor Plan)
Contemporary | Modern | Northwest | Prairie Contemporary 2-Story Home Plan with Home Gym and Office in Master Suite – 3236 (Floor Plan)
Contemporary | Hill Country | Modern Farmhouse | New Orleans Modern Hill Country House Plan with Angled Master Suite – 4446 Sq Ft (Floor Plan)
Transitional | Contemporary | Modern Modern Transitional House Plan with 4 Split Bedrooms and 3-Car Garage (Floor Plan)
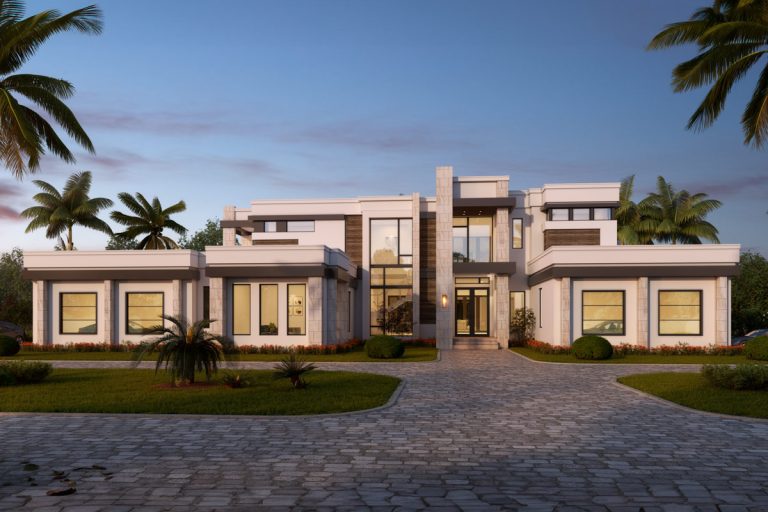
Contemporary | Coastal | Florida-Style | Modern Luxury Coastal Modern House Plan with 6 Bedrooms and Elevator (Floor Plan)
Contemporary | Modern Farmhouse | New American | Transitional | Tudor Luxurious 4-Bed Modern Farmhouse Plan with a Two-Story Great Room (Floor Plan)
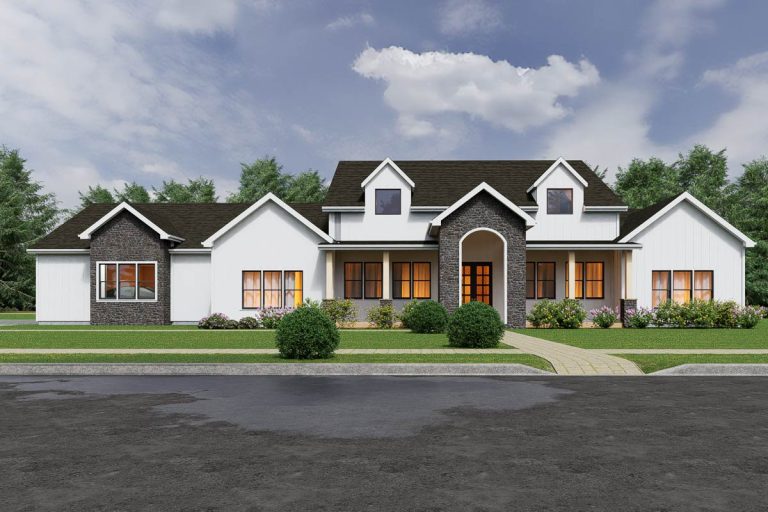
Farmhouse | Contemporary | Modern Modern Contemporary Farmhouse House Plan with 4-Car Garage and 2491 Square Feet (Floor Plan)
Contemporary | Modern Modern Contemporary House Plan with Grand Foyer and Spacious Garage (Floor Plan)
Contemporary | Mountain | New American Modern Luxury Four Bedroom House Plan with Four Car Garage (Floor Plan)
Contemporary | Modern | Mountain | Transitional Modern Mountain Transitional House Plan with 5 Bedrooms and Wine Room (Floor Plan)
Contemporary | Modern Striking Modern Farmhouse with Optionally Finished Walkout Basement (Floor Plan)