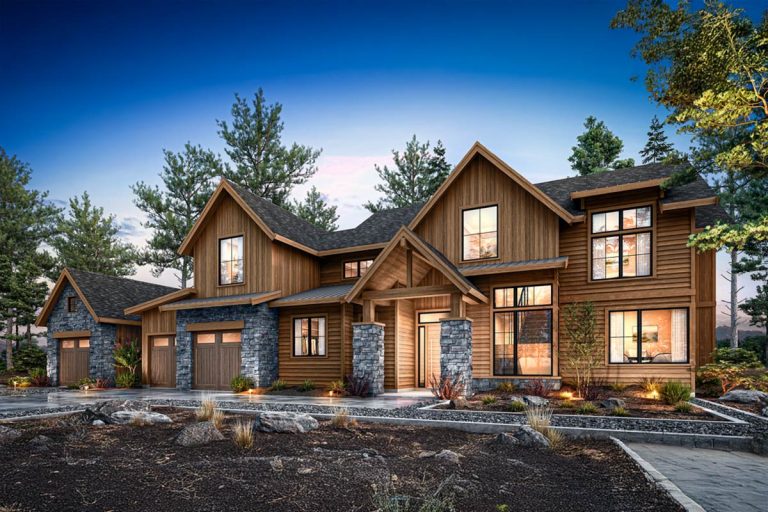
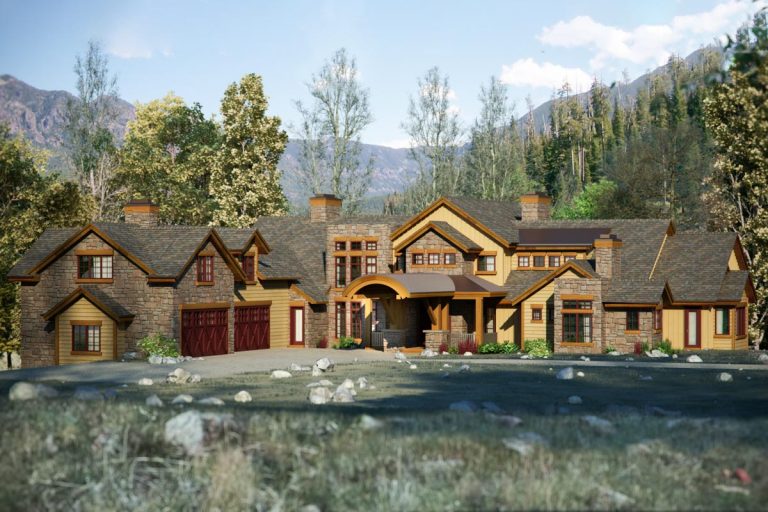
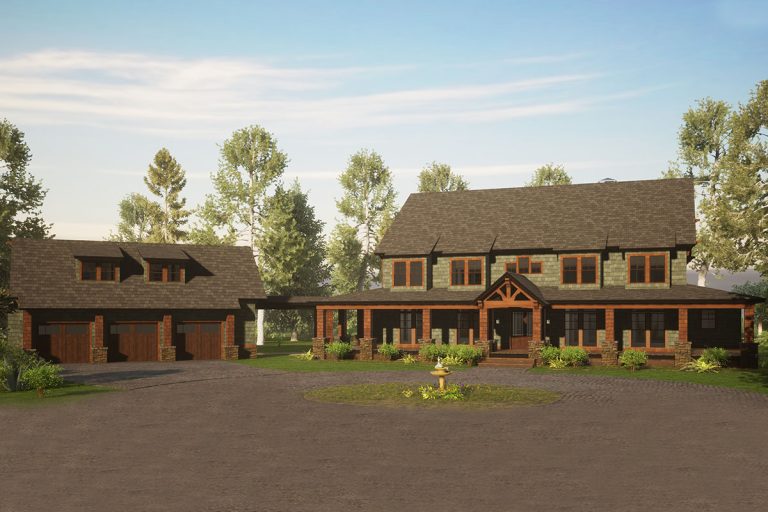
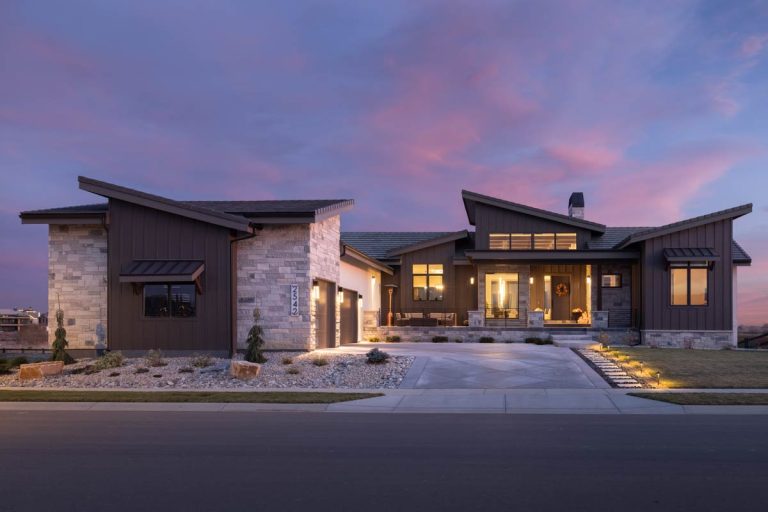
Mountain | New American | Northwest Northwest Cabin House Plan with First-Floor Master and Bonus Room (Floor Plan)
Mountain | Mid Century Modern | Modern Modern House Plan with Upstairs Reading Nook with Fireplace – 4036 Sq Ft (Floor Plan)
Hill Country | Modern Farmhouse | Mountain | Prairie | Transitional Modern Transitional Prairie House Plan with 4 Bedrooms and Expansive Wraparound Porch (Floor Plan)
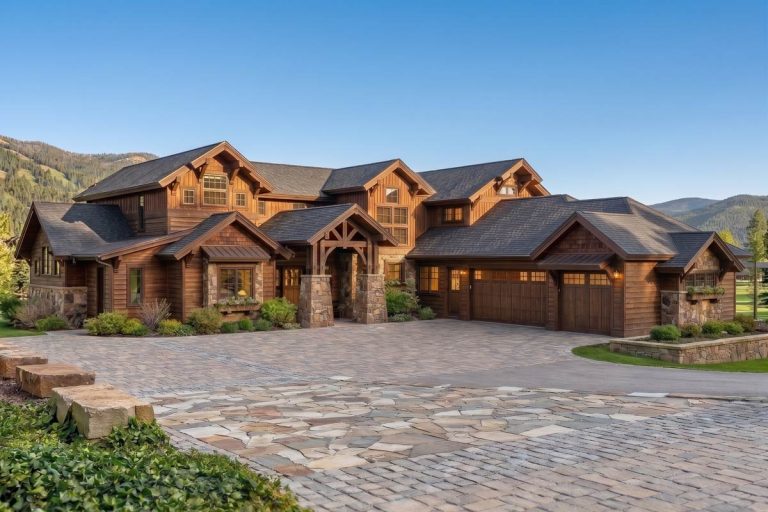
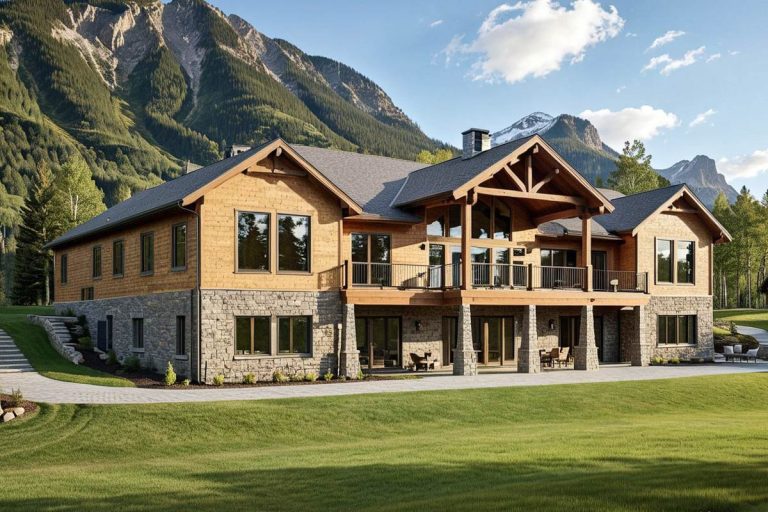
Craftsman | Mountain Grand Craftsman Mountain House Plan: 3 or 5 Bed, 4-Car Garage, Main Level Master (Floor Plan)
New American | Craftsman | Mountain Luxury Mountain Craftsman House Plan with Five Bedrooms and Two Master Suites (Floor Plan)
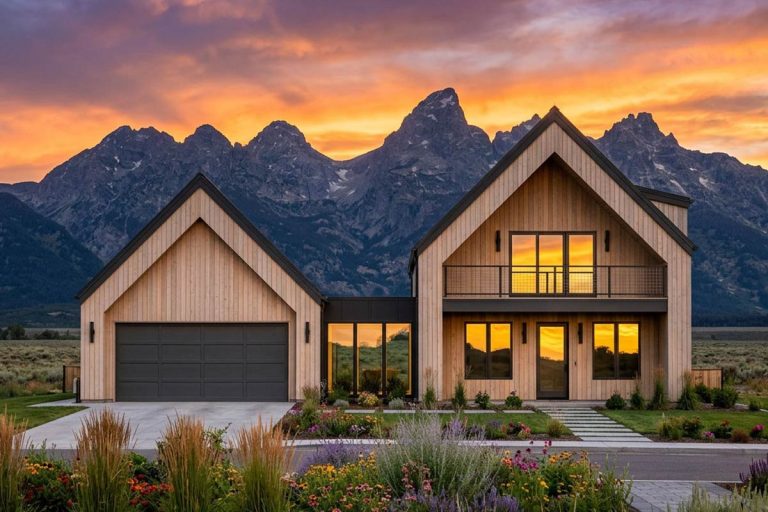
Mountain | Modern | Scandinavian Modern Scandinavian Mountain House Plan with Three Bedrooms and Loft (Floor Plan)
Craftsman | Mountain | Northwest | Rustic Grand Mountain House Plan with Ample Outdoor Living (Floor Plan)
Craftsman | Mountain | New American | Northwest | Rustic 4-Bed Mountain Craftsman House Plan (Floor Plan)
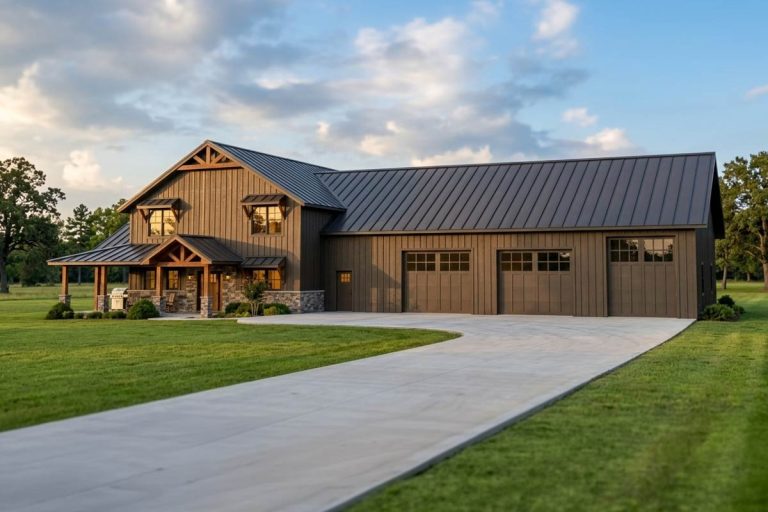
Country | Barndominium | Craftsman | Modern Farmhouse | Mountain | Rustic Barndominium on a Walkout Basement with Wraparound Porch and 2-Story Living Room – 2779 Sq Ft (Floor Plan)
New American | Contemporary | Craftsman | Modern | Mountain Modern New American House Plan with 3 Bedrooms and Porte Cochere (Floor Plan)
Country | Mountain | Rustic | Vacation Rustic Country Home Plan with Grand Covered Porch – 4623 Sq Ft (Floor Plan)
Craftsman | Mountain | New American | Rustic Mountain Craftsman Home Plan with Private Master Floor (Floor Plan)
Contemporary | Mountain Contemporary Mountain House Plan with Three Bedrooms and Expansive Covered Decks (Floor Plan)