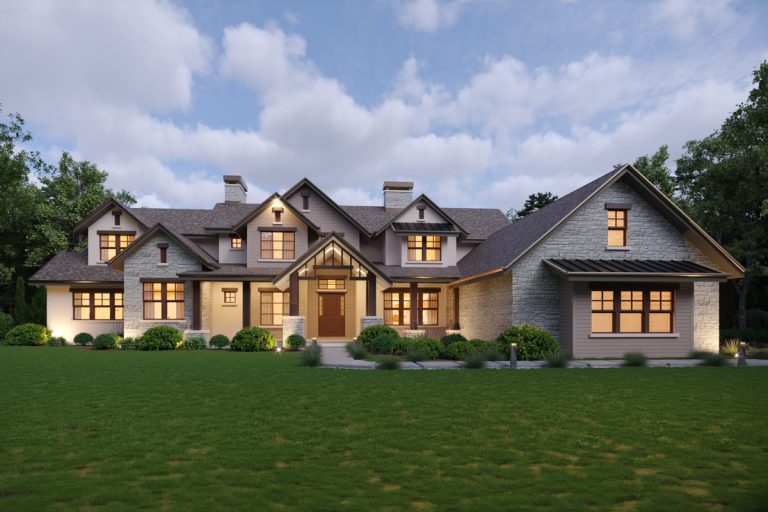
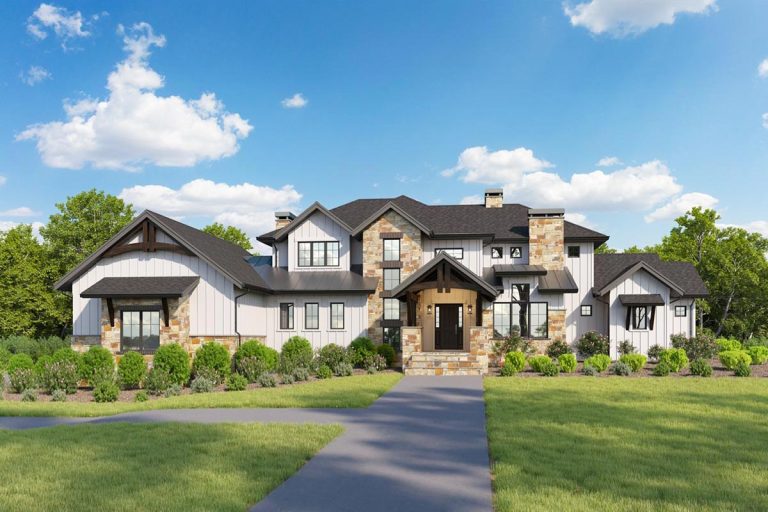
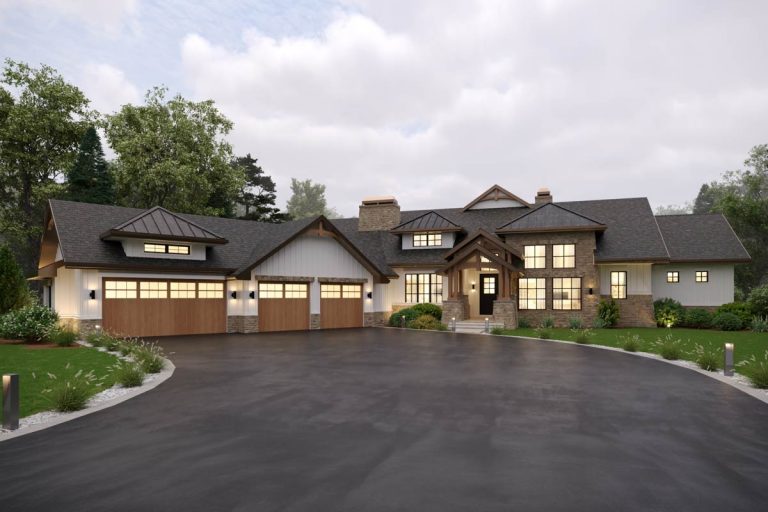
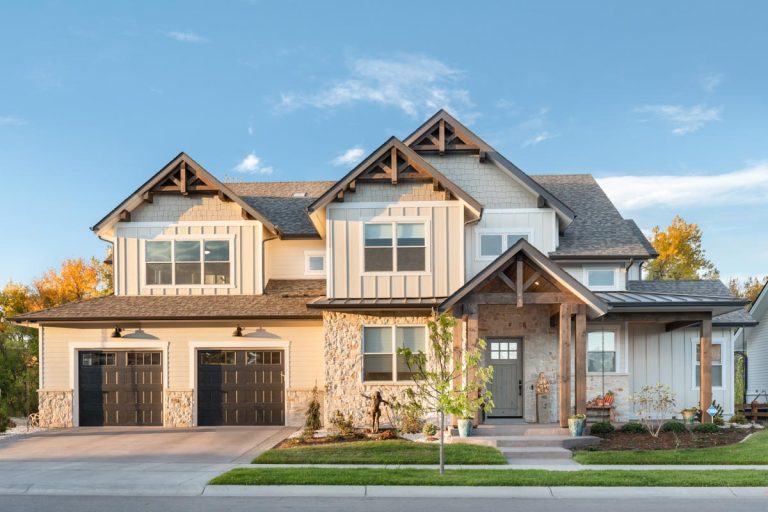
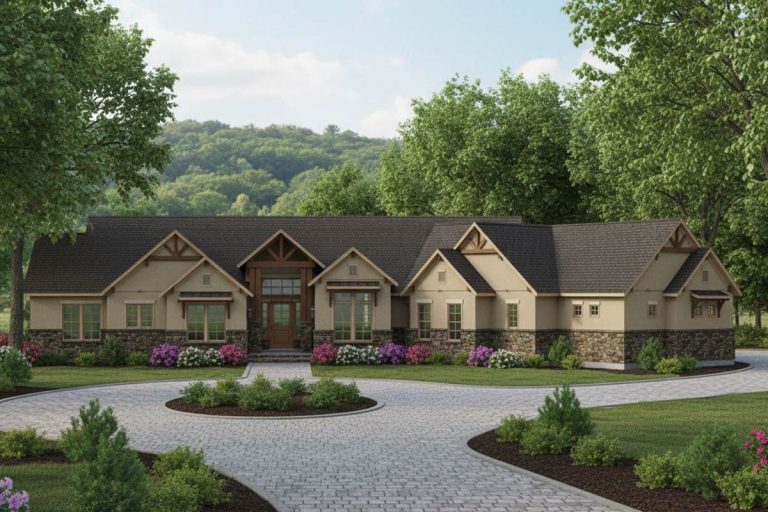
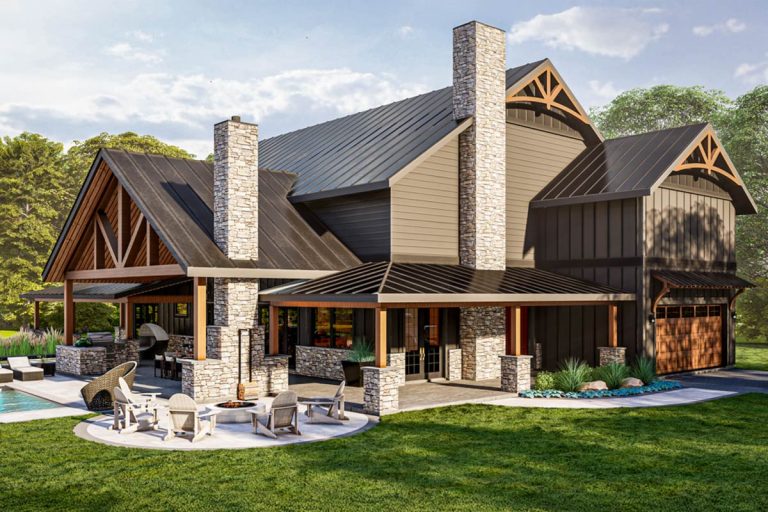
New American | Craftsman | Mountain Elevated Mountain Craftsman House Plan with Two-Story Great Room and Main-Level Master (Floor Plan)
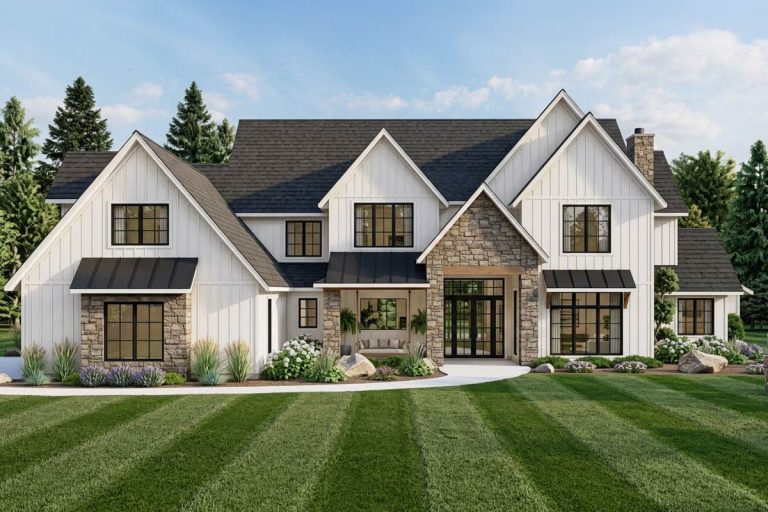
New American | Craftsman | Modern Farmhouse | Mountain | Rustic Five Bedroom New American House Plan with Dual Master Suites (Floor Plan)
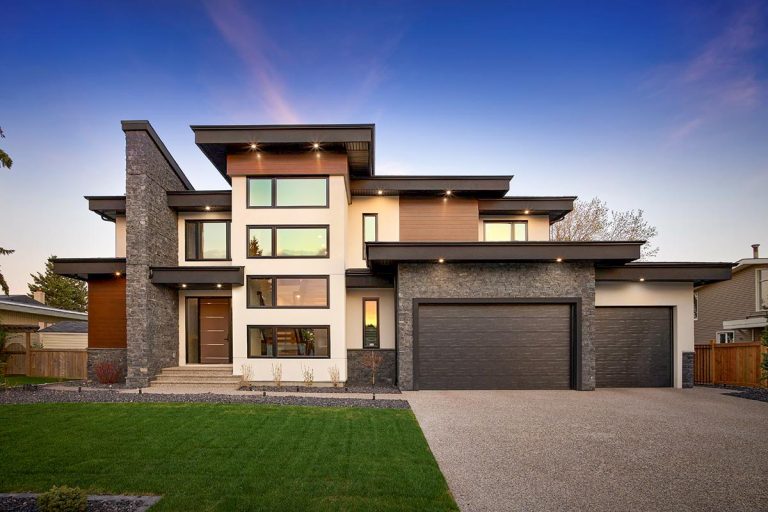
Contemporary | Mid Century Modern | Modern | Mountain | Northwest Contemporary Two-Story House Plan with Option to Finish Basement (Floor Plan)
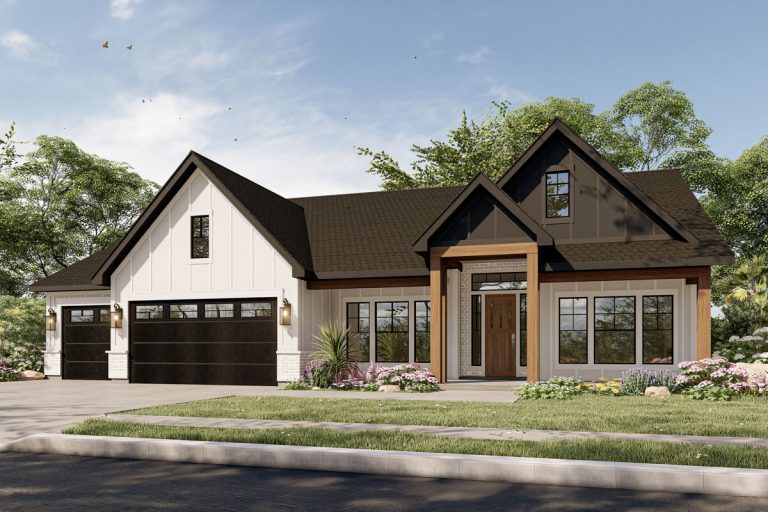
Country | Craftsman | Modern Farmhouse | Mountain | New American New American House Plan with 3 Bedrooms and 3-Car Garage (Floor Plan)
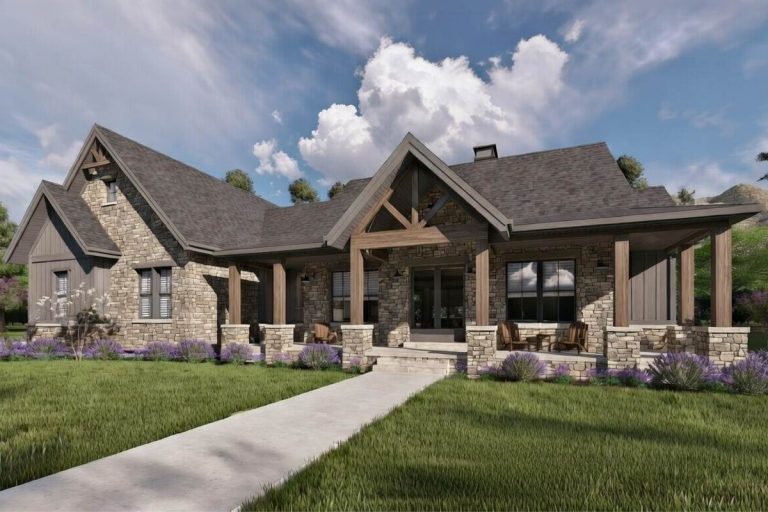
New American | Craftsman | Mountain | Northwest | Rustic 2-Story Mountain Craftsman with Large Rear Porch and Optional Basement (Floor Plan)
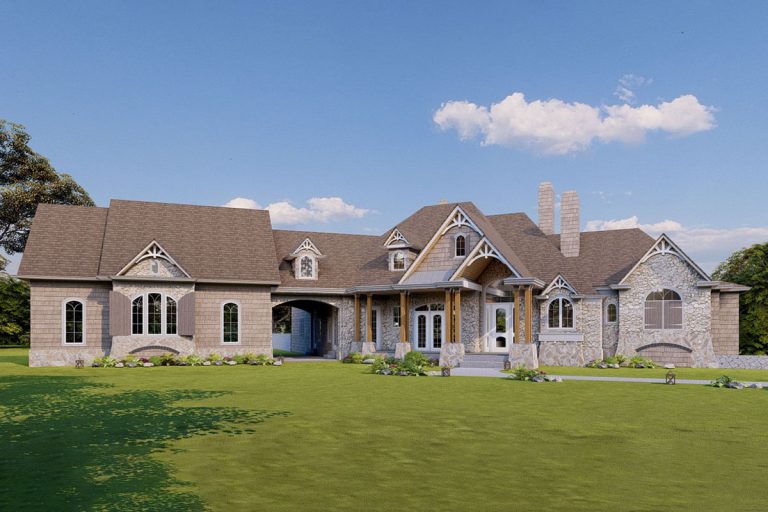
Country | Craftsman | European | French Country | Mountain Fairytale French Country Home Plan with Porte Cochere (Floor Plan)
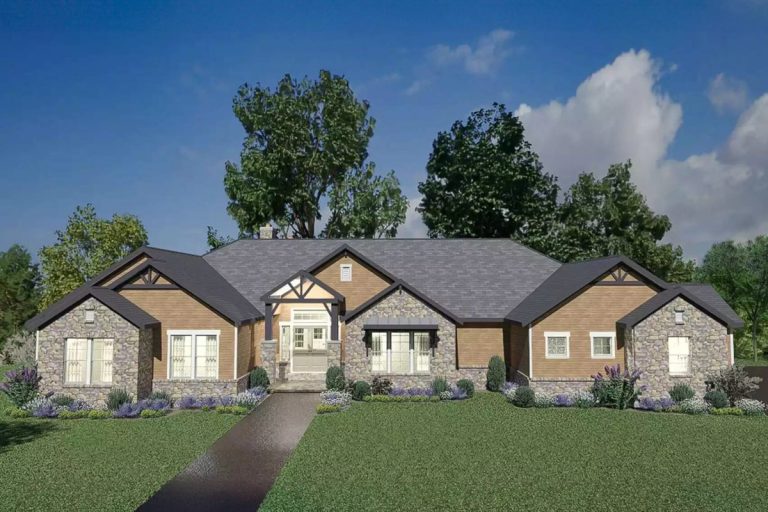
Craftsman | Mountain | Ranch | Traditional Expansive Craftsman Ranch House Plan with 4 Bedrooms and Outdoor Kitchen (Floor Plan)
Ranch | Modern | Mountain Modern House Plan with Grand Porches, First-Floor Master, and Entertainment Lower Level (Floor Plan)
Craftsman | Mountain | Northwest | Ranch Craftsman House Plan with 4 Bedrooms and 4-Car Garage (Floor Plan)
Craftsman | Mountain | New American | Rustic Mountain Craftsman Home Plan with Two Master Suites and an Upstairs Deck (Floor Plan)
Craftsman | Mountain | Traditional Spacious Craftsman Mountain House Plan with 4 Bedrooms and Game Room (Floor Plan)
Modern Farmhouse | Mountain | New American Expansive Modern Farmhouse House Plan with Master on Main and Two-Story Great Room (Floor Plan)
Contemporary | Mountain | New American Modern Luxury Four Bedroom House Plan with Four Car Garage (Floor Plan)
Modern Farmhouse | Mountain | Rustic Luxurious Mountain Retreat with Expansive Sport Court and Wrap-Around Porch (Floor Plan)