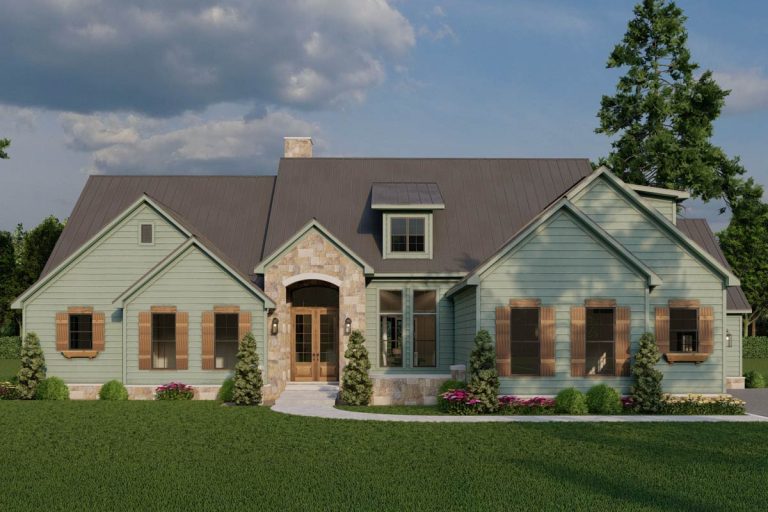
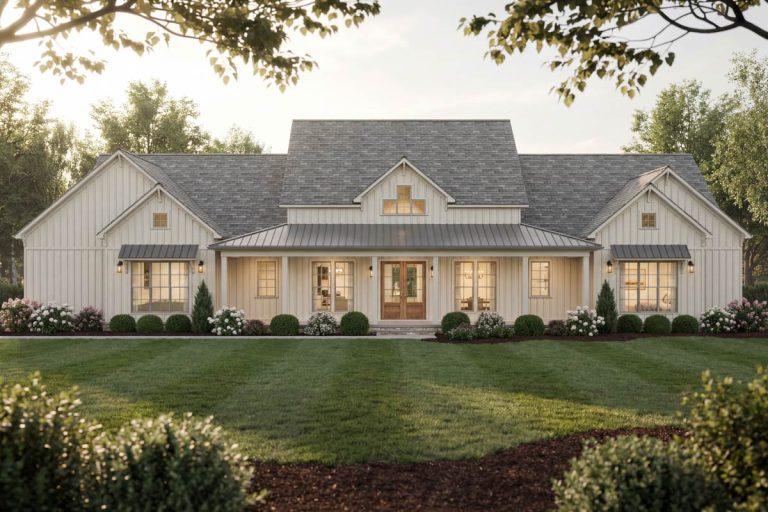
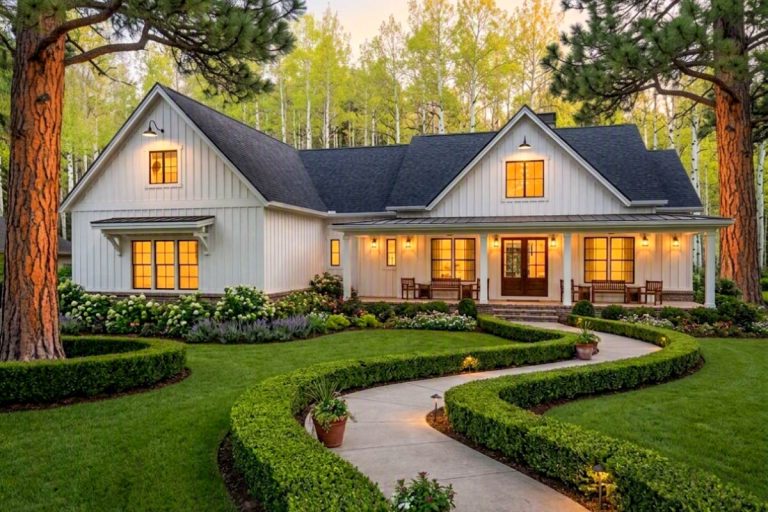
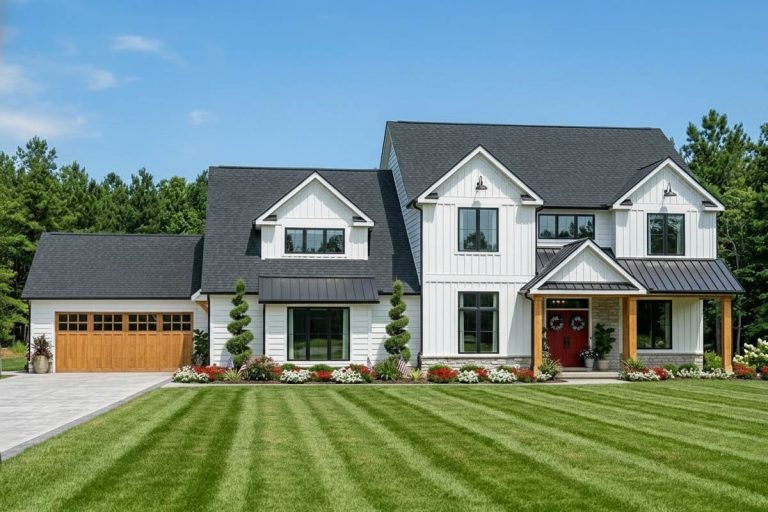
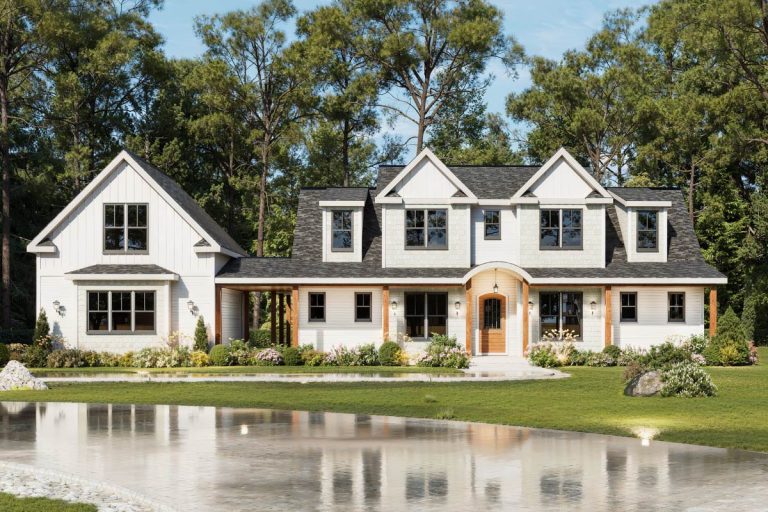
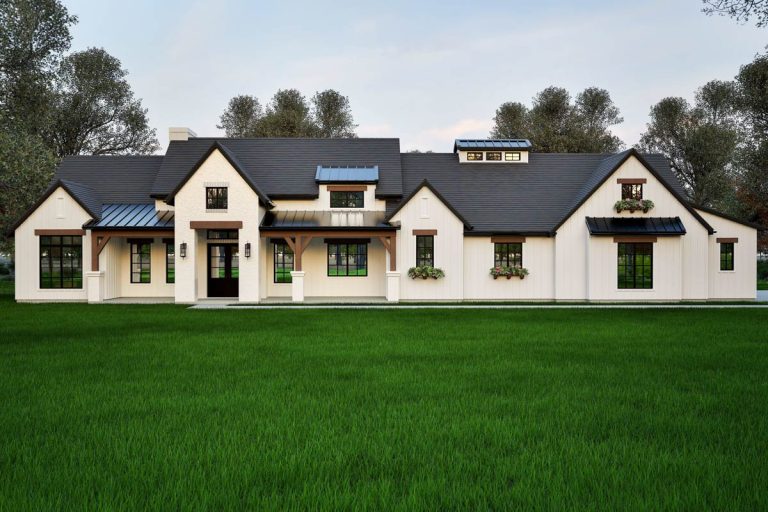
Country | Farmhouse | Modern Farmhouse | New American Modern Farmhouse House Plan with 3 Bedrooms and 3-Car Garage (Floor Plan)
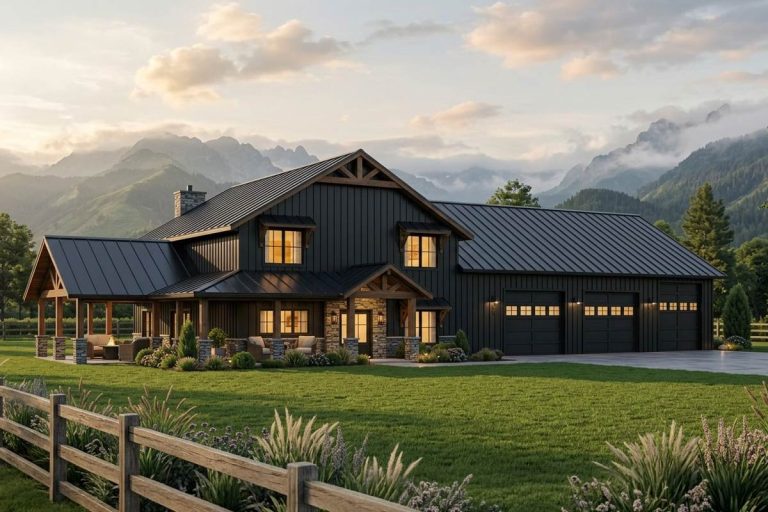
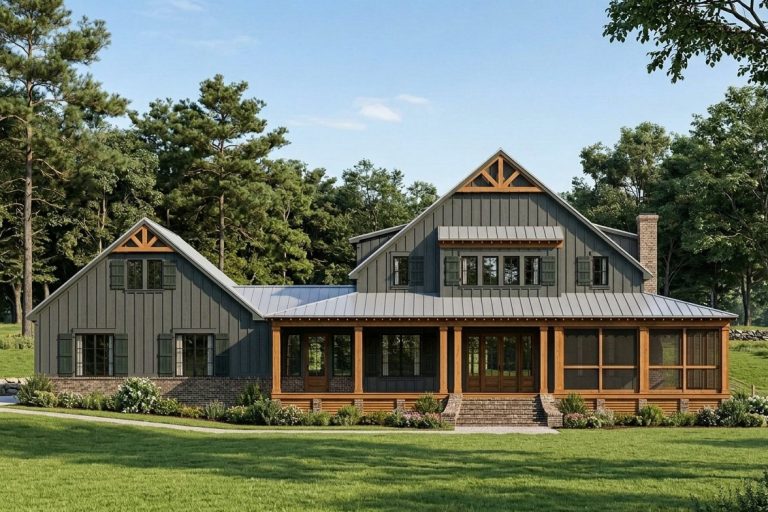
New American | Craftsman | Modern Farmhouse | Mountain Expansive 5-Bedroom Craftsman Modern Farmhouse House Plan with Bonus (Floor Plan)
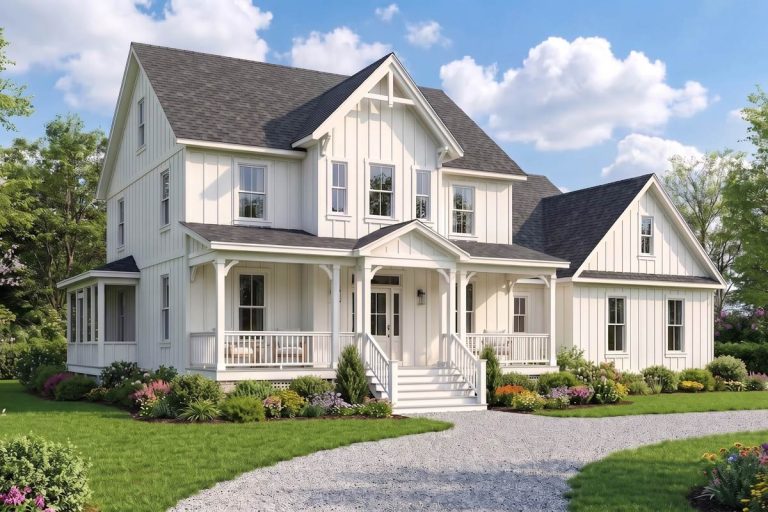
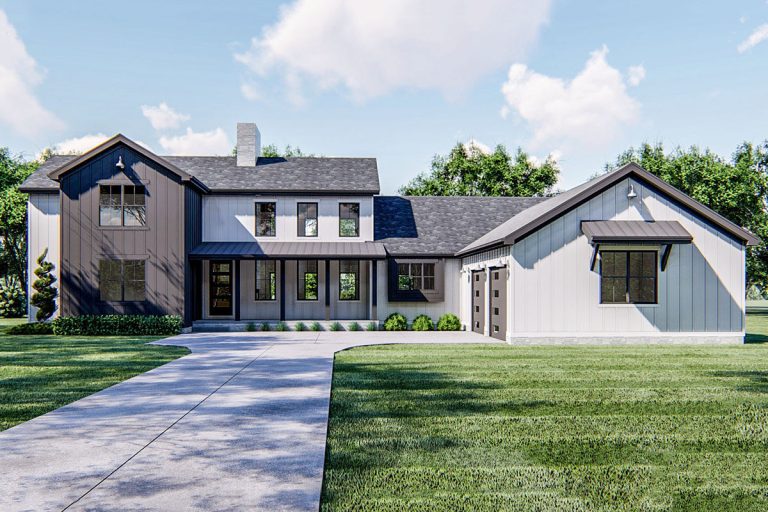
Farmhouse | Modern Farmhouse Modern Farmhouse House Plan with 4 Bedrooms and 4-Car Garage (Floor Plan)
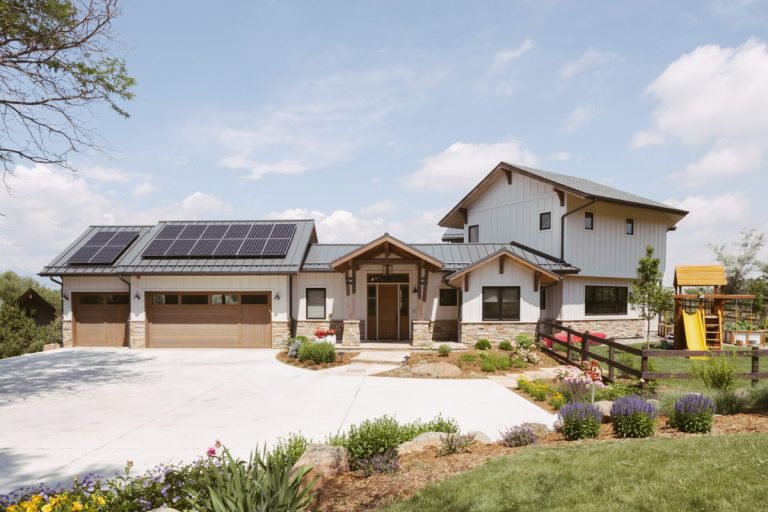
Country | Farmhouse | Modern Farmhouse | Ranch 3-Bed Modern Farmhouse with Private Master Suite (Floor Plan)
Country | Craftsman | Farmhouse | Modern Farmhouse | New American Country Farmhouse Plan with Optional Lower Level (Floor Plan)
Modern Farmhouse | New American Modern Farmhouse House Plan with 3 Bedrooms and Expansive Wraparound Porch (Floor Plan)
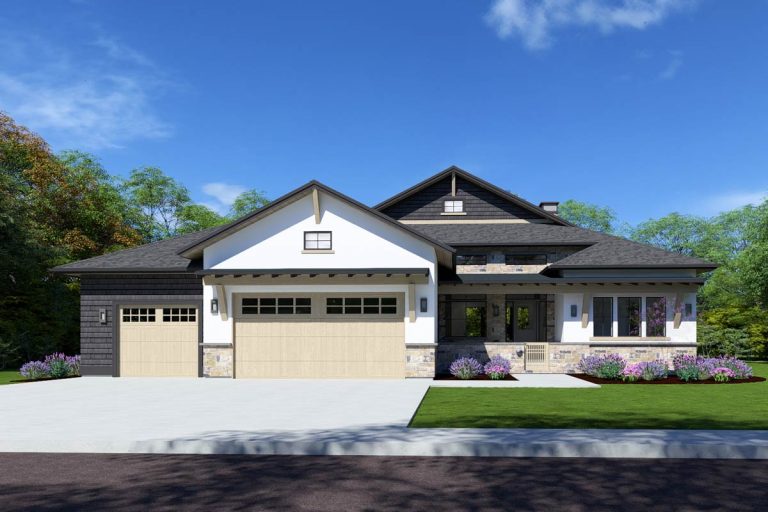
New American | Contemporary | Modern Farmhouse | Northwest Modern Farmhouse House Plan: Split Bedrooms, 3-Car Garage, Outdoor Kitchen (Floor Plan)
Farmhouse | Modern Farmhouse | New American Modern Farmhouse House Plan with 3 Bedrooms and Vaulted Great Room (Floor Plan)
Barndominium | Country | Modern Farmhouse | New American | Traditional Barndominium with Wraparound Porch and 2-Story Living Room – 2765 Sq Ft (Floor Plan)
Country | Hill Country | Modern Farmhouse | New American | Transitional Hill Country Farmhouse House Plan with 3 Bedrooms and 3-Car Garage (Floor Plan)
Country | Farmhouse | Low Country | Modern Farmhouse | Southern Modern Farmhouse House Plan with 4 Bedrooms and 3-Car Garage (Floor Plan)
Country | Farmhouse | Modern Farmhouse 5-Bed Modern Farmhouse Plan with Two-Story Great Room and a Bunk Room (Floor Plan)
Country | Modern Farmhouse | New American New American House Plan with Two Main Floor Bedroom Suites (Floor Plan)
Country | Modern Farmhouse | New American 4-Bed Modern Farmhouse Plan with Optionally Finished Bonus Under 3000 Sq Ft (Floor Plan)
Hill Country | Modern Farmhouse | Mountain | Prairie | Transitional Modern Transitional Prairie House Plan with 4 Bedrooms and Expansive Wraparound Porch (Floor Plan)